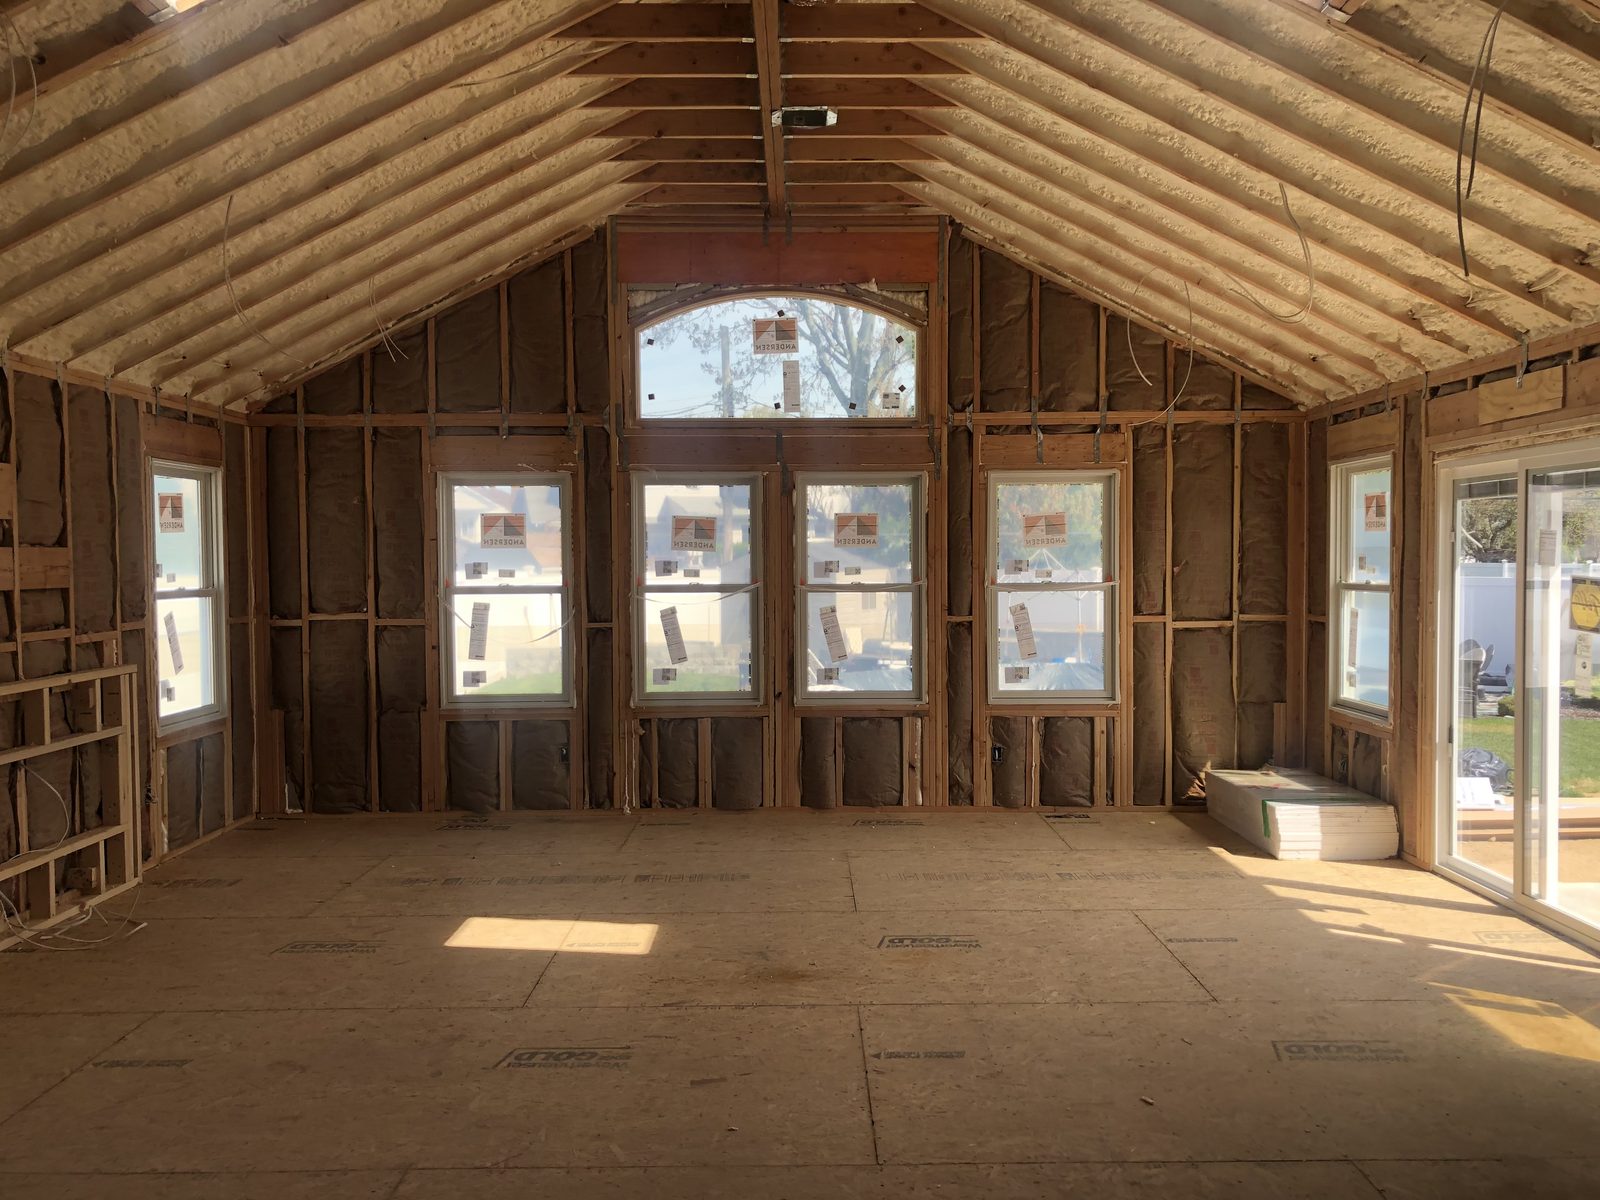
Types of additions.
- Bump-outs (50–250 sq ft) — kitchen expansion, primary-bath addition, dining-room extension
- Single-room additions (200–500 sq ft) — family room, primary suite, in-law
- Shed & full dormers — convert cape attics into full second floors
- Full second stories — double the square footage; we match the roofline
- Attached ADUs — legal accessory dwelling units where zoning allows
Our design-build process.
Step 1: site visit and wish-list meeting (free). Step 2: preliminary design and budget (free). Step 3: signed design agreement, full construction drawings, and structural engineering (paid, credited toward build). Step 4: permit submission and fixed-price build contract. Step 5: construction with single PM.
What drives the cost of an addition.
No two additions price out the same way, which is why we don't quote from a chart. What moves the number is scope and structure: the footprint you're adding, whether we're building out or building up, the foundation type (full basement, crawl space, or slab), how much of the existing structure and framing has to be re-worked to tie the new space in, and whether the addition needs its own heating, electrical capacity, or plumbing runs. Finish level matters just as much — a bump-out with builder-grade trim and a primary suite with custom millwork and tile are very different projects on identical square footage. Site access, engineering, and the permit and zoning review add to it as well. We price every job individually, after we've walked the property and seen what's actually there. Call (631) 983-8079 and we'll come out, measure, and put a free written quote in your hands within 1–2 business days.
Permits, engineering & CO.
Every addition requires a building permit, a zoning review (FAR, setbacks, height), and eventually a Certificate of Occupancy. We handle every step — zoning variances if needed (rare), plan-check responses, rough and final inspections, and the CO itself. Your job isn't done until the CO is on the wall.