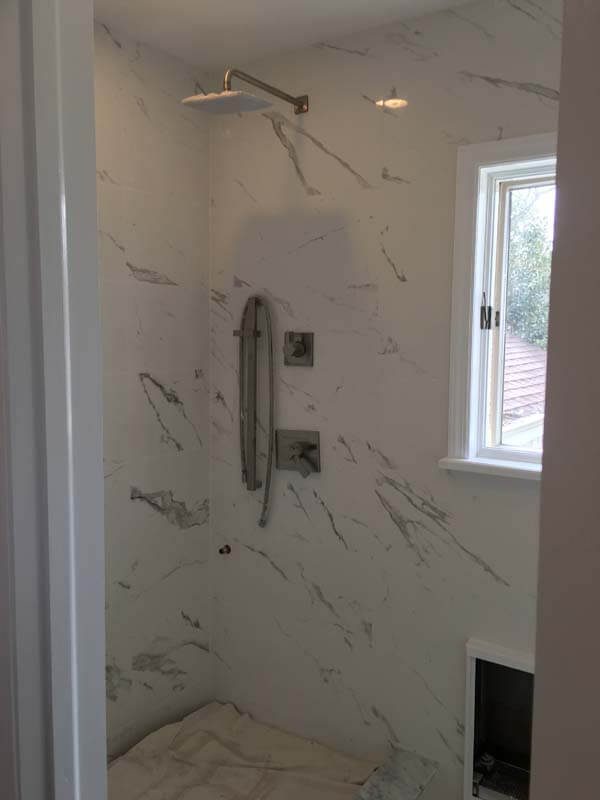
One defect turns up again and again in Bay Shore baths, and it is neither the tile nor the fixtures: an exhaust fan that terminates in a soffit, or simply blows into the attic, instead of outside. In a marine climate the wall assembly is already slow to dry, so that warm wet air condenses where it lands, and the mold and soft sheathing the homeowner called about follow from it. Every bath we build is exhausted through an insulated run to a genuine exterior termination, sized for the room rather than for whatever fits the old opening.
The expanded capes north of Montauk Highway present a different problem. Their second-floor baths sit under knee walls and shed or gable dormers, where headroom, rafter depth, and where a vent stack can physically run dictate what is possible — a shower cannot simply go where it looks good on a plan. We measure to the framing before drawing a layout. Where a dormer or a knee wall has to be altered to gain usable space, that is structural work, and it gets filed with the Town of Islip and inspected rather than quietly absorbed into a bathroom job.
Access underneath is the third factor, and on this side of the bay it decides a lot. Where a house sits on slab or a shallow crawlspace, moving a toilet or a tub is a slab or crawl job rather than an afternoon in an open joist bay, and it belongs in the estimate honestly instead of arriving later as a change order. It is worth knowing why the subfloor went soft, too, since a damp crawl below shows up years later as spongy flooring and swollen toe kicks. On homes raised after Sandy, plumbing runs were often relocated to satisfy flood requirements, so what is behind the wall rarely matches the original plan, and we verify it before demolition.
Frequently asked questions — Bathroom Remodeling in Bay Shore
Serving Bay Shore and all of Long Island
We serve homeowners across Bay Shore and surrounding Long Island communities. Visit our Service Areas page for a complete list of towns we cover, or call (631) 983-8079 to confirm we serve your address.