Do you need a permit? What Islip, Smithtown and Babylon each want before you start.
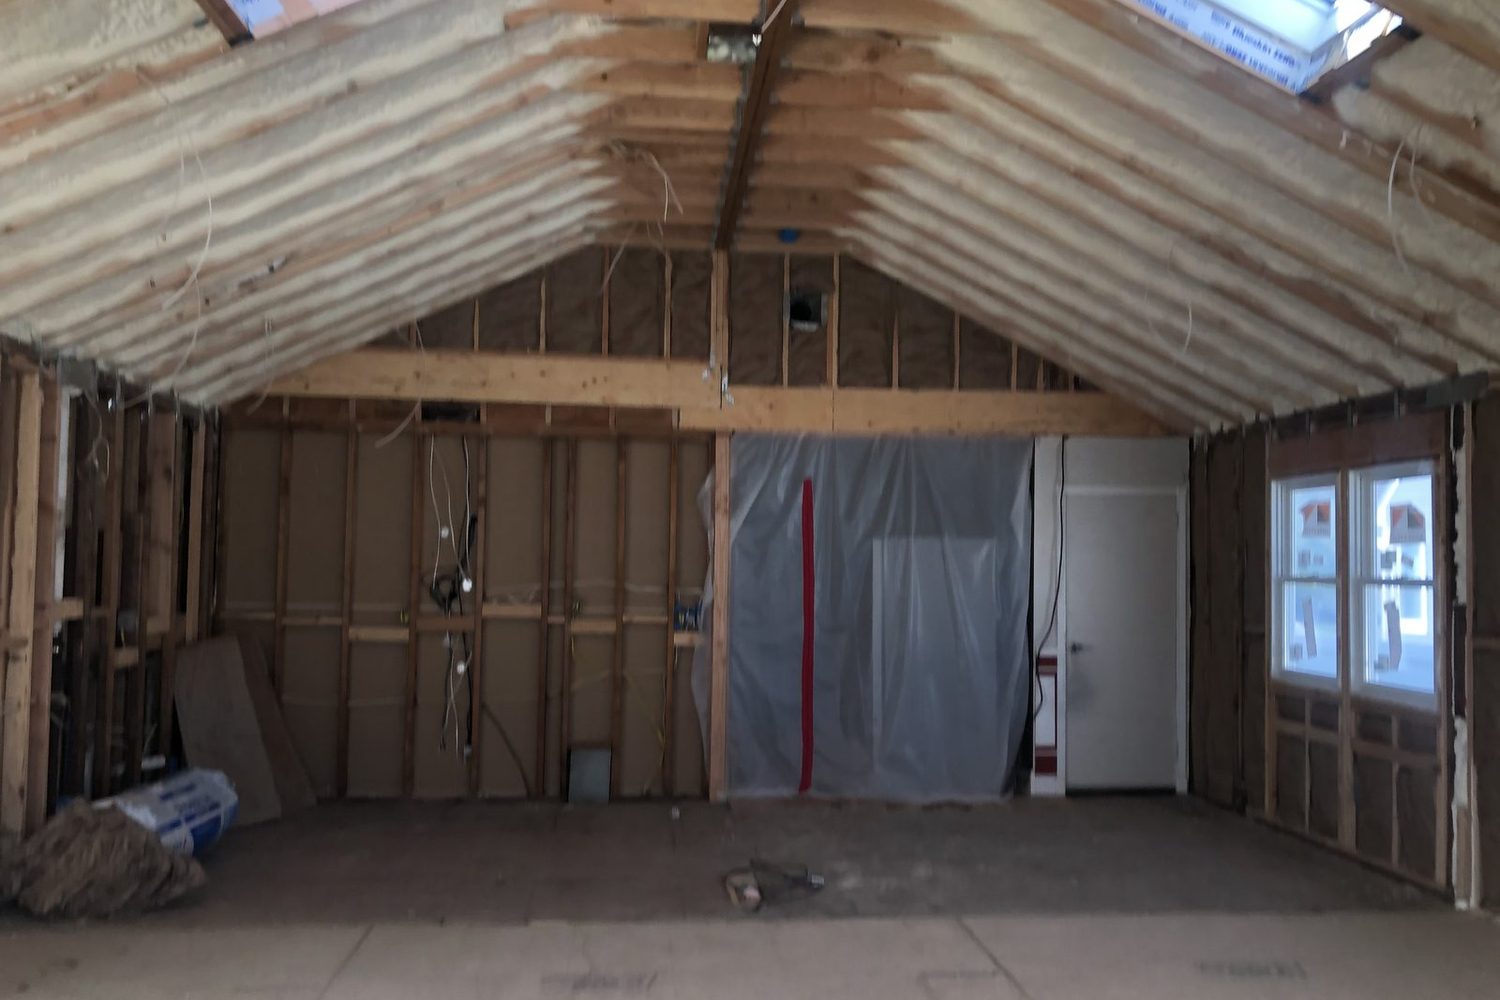
You've got a project in mind: finish the basement, add a deck, open up the wall between the kitchen and dining room, put an addition on the back. Before you hire anyone or set a start date, the first question is whether the town has to sign off first. On Long Island that depends a lot on which town you're in, because Islip, Smithtown and Babylon each run their own building department with their own thresholds. A job that goes ahead without a permit in one town needs a full application in the next.
Here's how the three line up: what almost always needs a permit, what usually doesn't, and where the rules split and catch homeowners out.
The one rule that's identical in all three towns.
You can't legally start the work until the permit is in hand. Babylon says it plainly: no building may be constructed or altered on any lot until a town building permit authorizing the work has been issued (Town of Babylon Building Department). Islip and Smithtown work the same way. Starting now and filing later isn't a shortcut. It's how a routine job becomes a violation.
It matters beyond the fine. The permit is what earns you a Certificate of Occupancy at the end, and that CO is the document your homeowner's insurance and your mortgage company expect to see. When you sell, the buyer's attorney will ask whether the finished basement or the addition was permitted. Work done without one is subject to fines, and legalizing it later is slower and costlier than doing it in order the first time.
What almost always needs a permit.
If your project changes the structure of the house, adds square footage, or turns unfinished space into living space, plan on a permit in any of the three towns. The common ones:
- Additions and dormers. Anything that enlarges the footprint or the second floor.
- Finished basements. Islip treats converting a basement to finished space as an interior alteration that needs a permit. Babylon defines a finished basement specifically as sheetrock on the walls plus flooring other than concrete, so the moment you cross that line you need one.
- Interior alterations that move walls. Taking out or adding a wall, the classic open-up-the-kitchen job, is structural and needs sign-off.
- Decks and porches. A deck more than 18 inches above grade needs a permit in Islip, and Babylon requires one for decks higher than 18 inches. Smithtown lists decks and porches among the projects you now file online.
- Garage conversions. Turning a garage into a room is an interior alteration and needs a permit in all three towns.
- Pools and hot tubs. In-ground and above-ground both.
What usually doesn't.
Cosmetic and like-for-like work generally goes ahead without a permit. Islip spells it out: no permit is required for finish work such as paint, wallpaper, tile, carpet or cabinets (Town of Islip, "When Is a Permit Required"). A new kitchen that keeps the same layout, new floors, a fresh coat of paint: none of that trips the requirement on its own. The catch is that the moment you move plumbing, add or remove a wall, or change the structure behind the finishes, the permit is back.
Replacement windows are the one people get wrong most. If the new window drops into the existing opening and nobody touches the headers or the studs, Islip does not require a permit. Cut the opening bigger or move it and you need one, and Babylon requires a permit for window and door replacement only when the size or location changes.
Where the towns actually differ: the details that catch people.
This is the part worth reading twice, because a neighbor's advice from the next town over can be wrong for yours.
Sheds: the threshold is different in Babylon.
A backyard shed is the cleanest example. In Islip, your first shed needs no permit as long as it's 144 square feet or less and under 8 feet tall. In Babylon the line sits at 100 square feet: anything larger needs a permit and has to meet setback distances that change by zoning district. Smithtown lists sheds over 144 square feet and 12 feet tall among its online residential permits. So the same 120-square-foot shed from the same catalog is permit-free in Islip and permit-required in Babylon. Check your own town's number, not your brother-in-law's.
Decks: how high changes what you file.
Height drives the paperwork. In Islip, a deck 30 inches or more above grade needs plans prepared by a Registered Design Professional, not just an application. In Babylon, a deck higher than 5 feet, an enclosed deck, or a covered one is treated as an addition to the house rather than a simple deck, which is a bigger review. A ground-hugging platform and a raised deck off a second-floor slider are two different permits.
Basement apartments and in-law setups.
If the basement plan includes a kitchen, read the town code before you draw anything. Babylon does not allow basement apartments: a basement becomes an illegal apartment the moment a kitchen goes in. A bedroom down there is fine when the ceiling is at least 7 feet 6 inches and the room has an egress window, but a full second kitchen is a different and largely off-limits matter. This is exactly why the "what does the town allow" question comes before the design, not after.
All three towns moved the process online: where to file.
The paperwork got easier in the last couple of years. Babylon moved its building and planning applications to an online system through OpenGov, and as of early 2026 all applications and supporting materials go through the town's Online Permit Center. Smithtown now lets residents and their contractors apply online for a long list of residential projects, including decks, porches, garage conversions, pools and sheds, and track status and schedule inspections from the same account (Town of Smithtown online residential permits). Islip's building division handles residential permits out of its Planning and Development department.
If you'd rather talk to a person first, the building departments will tell you whether your specific project needs a permit: Babylon at (631) 957-3058, Smithtown at (631) 257-6080, and Islip's permit inquiries at (631) 224-5466.
What if the work is already done and you didn't pull one?
This comes up constantly with older Long Island homes, especially when you're buying or selling. A previous owner finished the basement, enclosed the porch or added a room without a permit, and now the paperwork doesn't match the house. Both Islip and Babylon have a way to legalize existing work after the fact, and Babylon calls it maintaining or legalizing a structure, but it means opening the walls back up for inspection, producing current surveys, and bringing anything that isn't up to code into compliance before the town issues the CO. It's very doable, just easier and cheaper when you catch it early.
What the permit adds to the job.
Homeowners often ask what a permit does to the cost of a project. It's rarely the permit itself that moves the number; it's what the permit requires. A deck high enough to need stamped plans from a Registered Design Professional, an addition that needs an updated survey and a plot-plan review, a setback that puts you in front of the Zoning Board of Appeals for a variance, or older work that has to be re-inspected to legalize it: those are the real drivers, and they're specific to your lot, your town and the condition of what's already there. That's why we won't quote a permitted job off a phone description. We'll look at the house, tell you honestly what the town will require, and put a free written quote in your hands. For anything structural we bring in a licensed engineer, and the work is done by our own crews.
Every town's building department has the final word on your specific address, so confirm the details with them or with us before you swing a hammer. When you're ready to plan the work itself, we can help with the addition or the deck from the first sketch through the final inspection, and if it's an addition you're weighing, our guide to the Suffolk County home-addition permit process walks through what to expect. Licensed, insured and bonded, and building on Long Island since 1989.