What actually happens during a kitchen remodel, week by week.
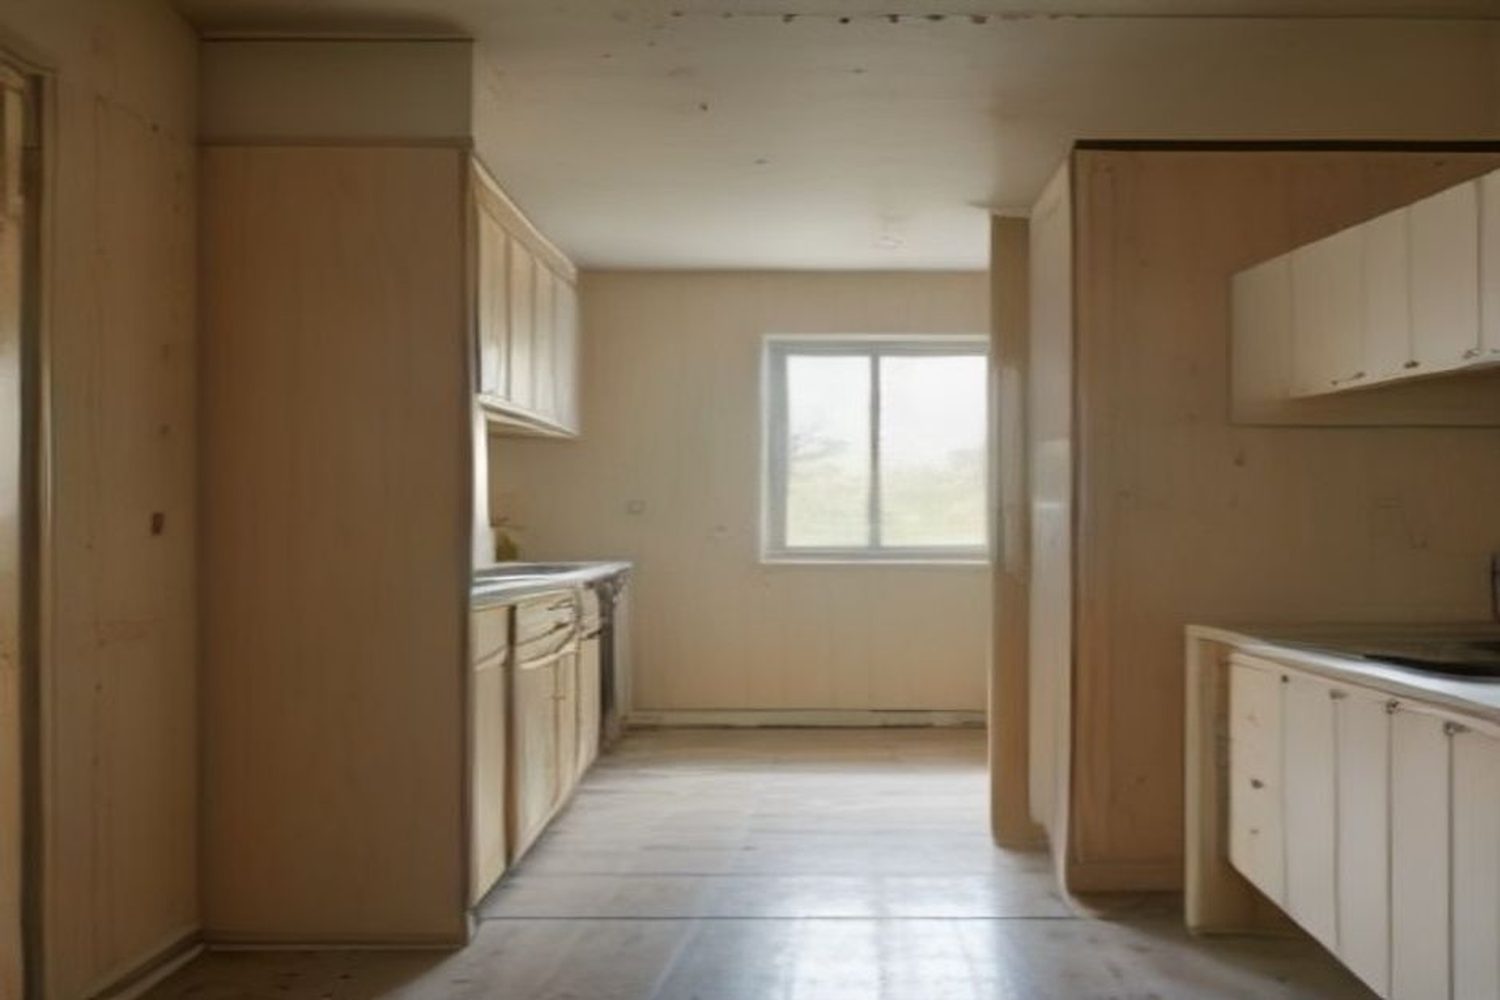
Almost every homeowner asks the same question once the contract is signed: how long am I going to be without a kitchen? The honest answer is that a full kitchen remodel on a typical Suffolk County house runs about six to nine weeks of on-site work, and the part that surprises people is that very little of that time is spent doing anything dramatic. Demolition, the one stage everybody pictures, is over in two days.
Here is what those weeks look like, and which ones tend to slip.
The two waits that really set your schedule.
What controls the calendar is not the labor. It is two waits, and both happen whether your crew is fast or slow.
The first is cabinet lead time. Stock cabinets can show up in a couple of weeks. Semi-custom and custom cabinets are built to order and take considerably longer, and nothing downstream starts until they arrive. That is why we order cabinets before demolition rather than after. A kitchen sitting gutted while its cabinet order is still in production is the most common reason a remodel feels like it is dragging.
The second is inspections. Any kitchen that moves electrical or plumbing needs a permit and at least one rough inspection, and the walls cannot be closed until an inspector has signed off. Inspectors work on their own schedule, not yours. In Islip, Babylon and Smithtown the process is broadly similar but the timing is not, and a few days of waiting for a rough inspection is normal rather than a sign that something has gone wrong.
Before week one: design, measure, order.
The planning stretch happens before anyone touches your house, and it is where a smooth job is actually made. Layout gets settled, cabinets are measured and ordered, appliances are chosen with their real specifications in hand, and the permit application goes in. Appliance specs matter more than people expect: a range hood, a counter-depth refrigerator and a slide-in range all impose their own clearances, and finding that out after the cabinets are built is expensive in both time and temper.
This stage takes as long as your decisions take. Pick your finishes before demolition day and the job moves faster than it will for someone still choosing a backsplash in week four.
Week one: demolition and what is behind the walls.
Demo itself is quick. Cabinets, counters, flooring and appliances come out, dust barriers go up, and the room is stripped to studs and subfloor in about two days.
Then comes the part nobody can predict, which is whatever the previous owners left behind the plaster. Long Island housing stock has its habits. Post-war capes and 1950s ranches around Babylon and Bay Shore turn up undersized electrical service, cast iron waste lines, or a wall someone opened decades ago without a header. In a split-level the kitchen often sits over a crawl space, so new plumbing means working from below.
None of that is a disaster, but it is why a good contractor walks the job with you the moment the walls are open rather than pressing on quietly. Anything structural is where we bring in a licensed engineer.
Weeks two and three: rough-in and the first inspection.
This is the least photogenic stage and the most important one. New electrical circuits get run for the range, the refrigerator and the countertop outlets. Plumbing gets moved for the sink and the dishwasher. If the layout changed, framing gets adjusted and the range hood vent run gets built out to the exterior wall.
Then everything stops for the rough inspection. Once it passes, insulation and drywall go in, get taped, and get sanded. Drywall is a multi-day process no matter how small the room, because each coat has to dry before the next one goes on.
By the end of week three, what looked like a disaster area looks like an empty room. It is the most encouraging week of the job, and the one where homeowners assume the finish line is closer than it is.
Weeks four and five: cabinets and the countertop gap.
Cabinet installation is the stage that finally looks like progress. Boxes get set, leveled and secured, and a room becomes a kitchen over a few days.
Then comes the gap that catches everyone out. Stone countertops cannot be measured until the cabinets are actually installed, because the template has to be taken off the real boxes rather than the drawing. So the fabricator comes out, templates the counters, and then goes away to cut them. That fabrication window is usually one to two weeks, and during it your kitchen has cabinets, no counters, and no sink.
There is no way to compress this, and a contractor who promises otherwise is either using a prefabricated counter or is not telling you the truth. You can plan around it, which is why it is worth knowing about early.
Weeks six and seven: counters, backsplash, and the punch list.
Counters get installed, usually in a single day. The sink and faucet get plumbed in, the dishwasher gets connected, and for the first time in nearly two months you have running water in your own kitchen.
Backsplash tile goes up after the counters, because it sits on them. Then appliances, trim, paint touch-ups, hardware, and outlet covers. The final electrical and plumbing inspections happen around here as well.
The last stretch is the punch list, and it is worth taking seriously rather than rushing. A drawer that catches, a door out of alignment, a bit of caulk that missed: all quick to fix while the crew is still on site, all irritating to chase down afterwards.
What makes a kitchen take longer than it should.
- Changing your mind after demolition. A layout change once the walls are open means new electrical, new plumbing, and often a new inspection.
- Ordering cabinets late. Everything after demolition is queued behind that delivery.
- Choosing finishes as you go. Tile, hardware and paint decisions made mid-job leave the crew waiting on a delivery.
- Discovering the electrical service cannot carry the new load, common enough in older Long Island homes to be worth checking early.
- Using separate trades hired independently, where nobody owns the schedule and each one waits on the last. We run the whole job with our own crews for exactly this reason.
Living without a kitchen, and when to schedule it.
Set up a temporary kitchen somewhere else in the house before demo day, not after. A refrigerator, a microwave, a kettle and a folding table in the dining room or the basement covers most of it. Keep the dishes you actually use and box the rest.
Timing on Long Island matters too. A summer remodel lets you cook outside for most of the job, which takes real pressure off the weeks without a sink. The trade-off is that summer is the busiest stretch of the year for every contractor in Suffolk County, so book well ahead. A winter kitchen works fine and is usually easier to schedule, but plan on eating indoors throughout and expect a slower drywall stage while each coat dries.
The one timing rule worth following: do not start a kitchen four weeks before you are hosting a holiday. Six to nine weeks of on-site work assumes nothing unexpected turns up behind the walls, and on a house built in the 1950s something usually does.
Just Enterprise One Corp. has been remodeling Long Island kitchens out of West Babylon since 1989, licensed, insured and bonded under NY License #H0309970000. If you are weighing a project, our kitchen remodeling page covers what we do, and it reads well alongside what drives kitchen remodel cost on Long Island and our guide to custom kitchen cabinets. Seniors and military members receive a 10% discount.