Slab, crawlspace or full foundation for a Long Island addition: how the water table decides.
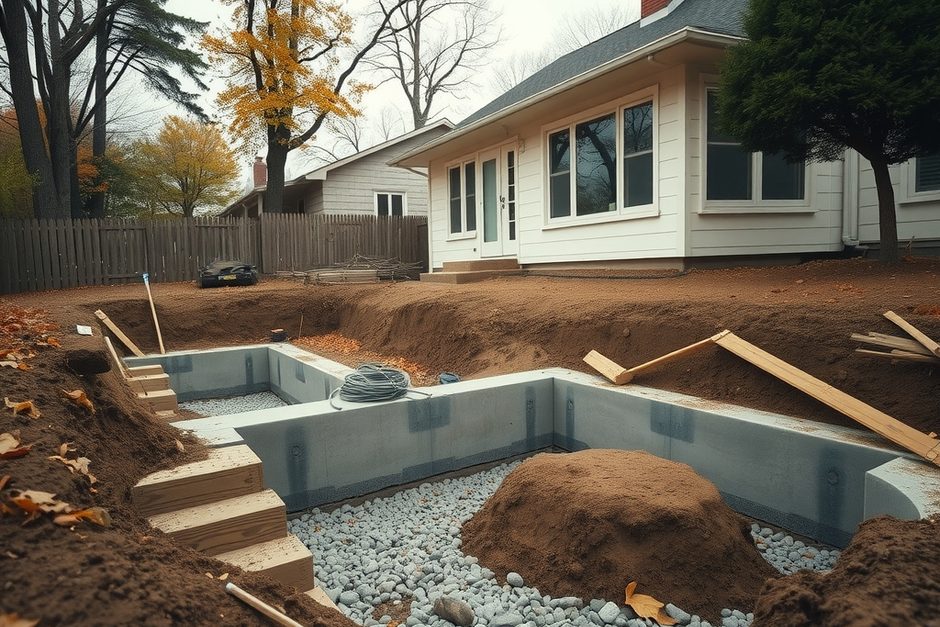
When a Long Island homeowner is ready to add a family room, primary suite, or larger kitchen, the foundation decision comes before the plans feel exciting. The choice between a slab, crawlspace, and full foundation is not a style preference. It is a response to the lot, the water below it, and the way the new space has to meet the existing house.
Start with the water you cannot see.
A high water table does not automatically rule out a full foundation, but it changes the excavation, drainage, water-control details and engineering the plan needs. On low-lying South Shore lots, a hole that looks dry in late summer can take on water after a wet season, so the decision should rely on site information rather than one dry visit.
Ask early where groundwater sits, how the yard drains after a hard rain, and whether nearby basement spaces have ever taken on moisture. Existing sump equipment, a damp crawlspace, a low rear yard, or a swale that stays soft are useful clues. A test pit or other investigation directed by the project team can turn those clues into a buildable plan.
The existing house matters too. A 1950s ranch with a slab-on-grade addition may want a different transition than a cape with a basement. Matching finished floor heights and planning drainage around the old foundation prevent the new room from becoming the place water collects.
A slab keeps the addition low and simple when the site supports it.
A slab foundation keeps the new room close to grade and avoids a below-grade space, which can make sense where a full excavation would bring groundwater and drainage complications into the project. It works especially well for a one-story rear addition when the finished floor can connect cleanly to the existing house.
The word simple can be misleading. The ground still needs stable preparation, a proper edge and insulation details, and a plan for plumbing or other work that will be under the finished floor. Once the concrete is placed, moving a drain or correcting poor compaction is no longer a small change.
Grade is the practical check. A slab that lands too low can put rain and snowmelt close to the siding or threshold. A slab raised to clear water may need steps, a ramp, or a careful transition into an older ranch. The design should show those elevations before excavation starts.
A crawlspace creates access, but only if it stays dry and intentional.
A crawlspace can bridge a difference between the existing house and the new floor while keeping plumbing, ducts and framing accessible below the room. It is often the middle option for a Long Island addition, but it only works when the perimeter, ground moisture and ventilation or conditioning strategy are planned as a system.
For a cape or split-level where a slab would create an awkward step, a crawlspace can align the finished floor without digging as deep as a full foundation. It also gives future access to pipes and framing. That access is valuable only if the space has a clear moisture-control approach and enough room to inspect it later.
Do not treat it as leftover void space. Water can enter through the soil, walls, rim area and surface drainage. The details may include a sealed ground cover, insulated walls, drainage at the footing, and a route for water away from the addition. The right combination depends on the site and the approved plan.
A full foundation earns its complexity when the house needs the space.
A full foundation makes sense when the addition needs basement-level storage, mechanical space, or a floor system that lines up with an existing basement. It can also suit a house whose lower level already carries important utilities, but groundwater and soil conditions make it the option that needs the most early investigation.
Excavation depth, temporary water management, wall design, footing drainage and the connection to the old foundation all belong in the drawings. Where the existing structure or new load path calls for it, we bring in a licensed engineer. That is not a formality: the engineer is the person who can specify a safe solution for the actual soils and structure instead of a generic basement detail.
A full foundation also adds a permit-review question when the addition changes bedrooms or plumbing. Suffolk County's residential wastewater permit information explains why additions can require review of the sanitary system. Find out before the footprint and room use are fixed, not when the drawings are ready to file.
Drainage is the shared requirement in every option.
Every foundation choice needs a drainage plan that moves surface water away from the new work, protects the connection to the existing house, and remains maintainable after landscaping goes back. On Long Island, heavy spring rain, summer downpours and freeze-thaw weather test the grade long after the crew leaves.
- Read the whole yard. Note downspout outlets, paved areas, low spots, neighboring grades and the path water already takes during rain.
- Set the finished elevations first. The new door, siding clearance, steps and patio all depend on where the foundation lands.
- Keep water management visible for inspection. Do not cover footing drainage or exterior details before the required review is complete.
When the addition also opens walls or changes the building envelope, NYSERDA's homeowner resources can help homeowners understand the related efficiency work. Insulation and air sealing are separate decisions from the foundation, but it is easier to plan them while the exterior is open.
Choose the foundation after the site visit, not from a floor plan.
The right foundation comes from the site visit: the water conditions, grade, existing foundation, room use, utilities, drainage route and permit path. A full foundation is not automatically better, and a slab is not automatically cheaper once the transition and drainage needs are honestly accounted for.
For Long Island homeowners planning an addition this season, the useful order is survey first, site conditions second, drawings and engineering next, then the permit submission. It gives the team time to solve water and elevation questions before a schedule or material choice makes them expensive to change.
Just Enterprise One Corp. is licensed, insured and bonded under NY License #H0309970000. We provide a free written quote within one to two business days, built around the actual lot and the work the addition requires.
For the larger project sequence, read our guide to the home addition permit process and our overview of Long Island home additions. If you are still choosing the size of the project, compare building up versus building out before settling the footprint.