Deck or paver patio for a Long Island backyard: let the grade decide.
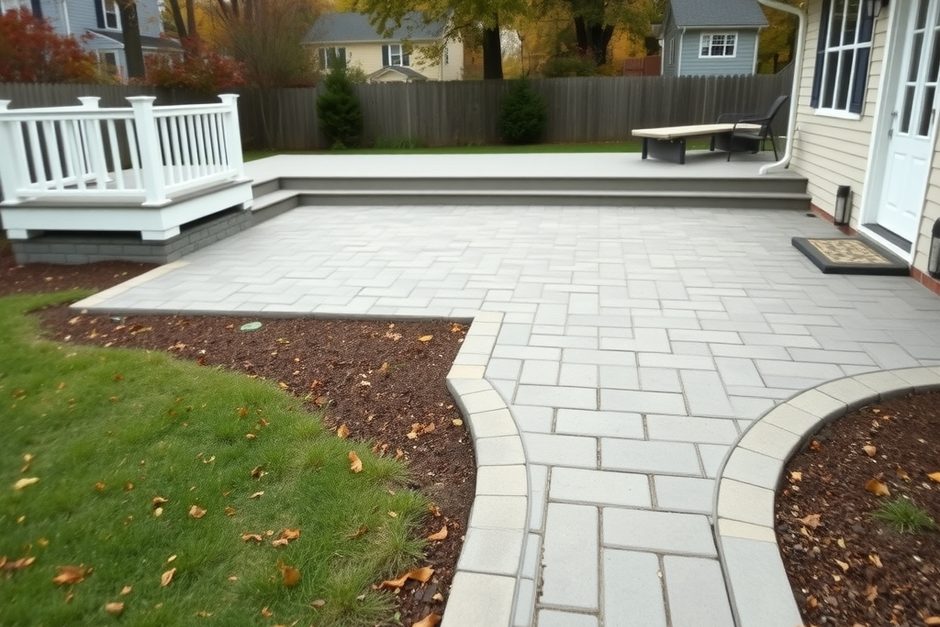
Start at the back door, not with the material sample.
If you're choosing an outdoor living surface for a Long Island backyard this week, start with the back door, drainage and grade, not a material sample. Where the door sits above the yard, where water runs after rain and whether the ground falls away usually point to a deck or paver patio before the finish is chosen.
A post-war cape or 1950s ranch often has a low rear threshold and a shallow yard. That can make a ground-level paver patio feel natural. A colonial with a door several steps above grade may need a deck simply to create a safe, usable landing.
A deck solves a height problem. A patio solves a ground problem.
A deck works best when the door is above the finished yard or the yard slopes away quickly. It brings the outdoor floor to the house and organizes the steps. A paver patio works best when door and yard are close in height and the site can shed water away from the house and surface.
That distinction matters more than the word "backyard." A raised deck over a steep side of a Huntington lot and a broad paver patio behind a flat Babylon ranch are both sensible. Reverse those choices without solving the grade, and the finished space can feel awkward before anyone puts out a chair.
- Choose a deck first when the door sits above grade, the yard falls away, or you need stairs down to the lawn.
- Choose pavers first when the site is nearly level, the door sits close to grade, and you can establish a clear path for surface water.
- Consider both on a split-level backyard: a small deck at the door can step down to a larger paver sitting area below.
Drainage is the tie-breaker when both could work.
Neither a deck nor a paver patio fixes water that already heads toward the house. A deck lets water pass through, but ground below still needs to carry runoff away from the foundation. Pavers sit on a compacted base, so grade, edge restraint and leader discharge decide whether the surface stays level through Long Island freeze and thaw.
Walk the yard while it is raining, or right after. Look for a leader that empties at the back steps, a lawn swale that dies at the house, or a low corner where water stays after the rest of the grass dries. Those are design inputs, not small cleanup items for the end of the job.
A patio needs a deliberate slope away from the house and a base that stays dry enough to support it. A deck needs room below for air movement and access, particularly where leaf litter and damp shade can keep the framing wet. The better option is the one that makes the water path easier to control.
What you actually use changes with how you move through the yard.
A patio is usually the easier choice for a ground-level table, grill, planters and a path into the lawn because there are no stairs between those activities. A deck often wins when the outdoor room needs to begin right at the kitchen or family-room door, especially on a house where a raised first floor puts the yard below you.
Picture a normal Saturday, not an empty backyard. Carrying food from the kitchen, bringing chairs out, letting a dog through the door, moving from a pool or lawn back into the house: those trips show whether a landing, a broad level surface, or both would make the space feel used rather than ornamental.
Shade belongs in that picture too. A south-facing paver patio can get hot in July, while a deck tucked under mature trees may stay damp longer after rain. That does not make either wrong. It tells you to plan the furniture zone, drainage and maintenance around the site you have.
The town may care about the choice more than you expect.
A new deck almost always has a structural permit path because it has footings, framing and guards. A ground-level patio can be simpler, but height, size, setbacks and the way it changes drainage can still bring it into review. Treat the permit question as part of the first sketch, especially on the tighter lots common in Babylon and Islip.
The Town of Babylon Building Department is the right place to confirm the local filing path before finalizing a deck or a raised patio. The state framework is also local in practice: NYSERDA's homeowner guidance explains that home-improvement work benefits from planning around the house as a system, including water and site conditions rather than treating a new surface as isolated from the rest of the property.
Bring a simple site sketch to that conversation. Show the house, property lines, existing steps, leaders, the proposed surface and its height. It is much easier to adjust a plan before materials arrive than to rework a footprint after the town identifies a setback or drainage issue.
Long Island timing favors planning now and building in the right window.
Late spring through early fall gives crews workable ground for a paver base and dry days for grading. Deck work can run through more of the year, but wet ground and a yard churned up by winter make foundations and access harder. Decide the layout before the good-weather calendar fills.
For a paver patio, fall is often a useful construction window because the ground is easier to read after summer storms and the base can be compacted before winter. For a deck, early planning matters because permit review and any engineered structural detail can set the start date. Just Enterprise One Corp. brings in a licensed engineer when structural or permit work calls for one.
The honest answer can be a deck, a patio, or a small combination.
A deck is not automatically the premium choice and pavers are not automatically the low-maintenance choice. Each has a job. The site decides which job you need: height transition, drainage control, a ground-level room, a path to the lawn, or a combination that handles all of them without fighting the yard.
Before you commit, measure the door height, note where water collects, and take photos after rain. Those details make a site visit useful. They also keep the conversation focused on the parts that determine a lasting result instead of just the color of the boards or pavers.
For the permit details behind a raised deck, read our Suffolk County deck permit guide. If pavers fit the site, see our guide to brick paver driveways and patios, or visit our deck building and patio construction pages.