Do you need a permit for that deck? In Suffolk County, almost certainly yes.
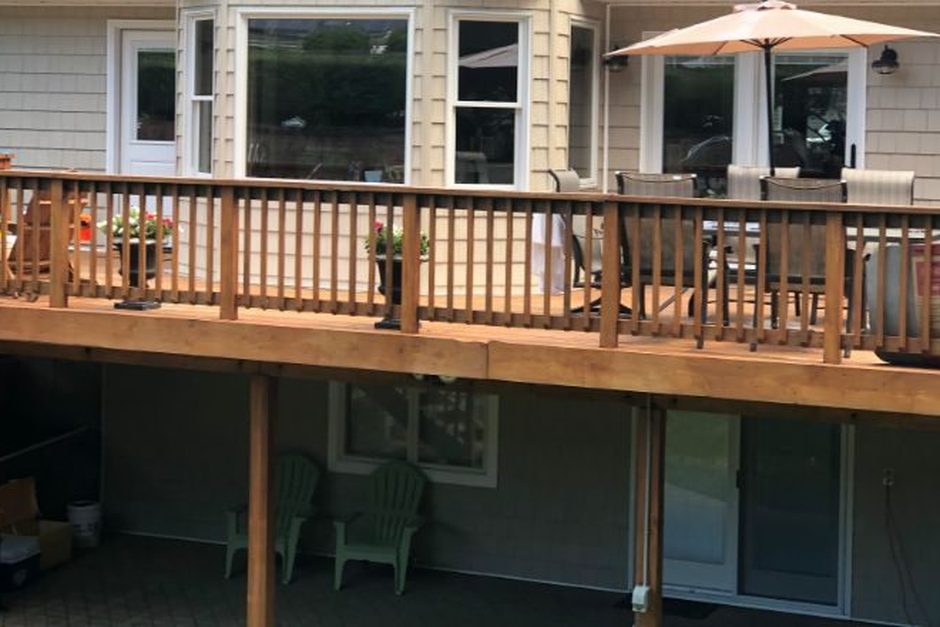
Almost every deck here needs a permit, and most need two separate approvals.
If the deck attaches to the house, or sits any real distance above the ground, your town wants a permit before the first hole gets dug. Islip, Babylon and Smithtown all review deck applications against the state building code and against their own zoning rules, and those are two genuinely different tests.
The zoning test is about where the deck sits on the lot. Rear and side yard setbacks, maximum lot coverage, and how close you can build to a property line are all local numbers, which is how a deck that would be fine in one backyard gets rejected two streets over. The usual casualty is the deck that wraps toward a side line.
The building test is about whether the thing will hold people up. The Town of Islip Building Division reviews permit applications for compliance with the New York State Uniform Code, the Town of Islip Zoning Code and the town's land development regulations, and Islip now requires those applications to be filed electronically. Neighboring towns run the same two tests under their own paperwork.
Homeowners often hear that a freestanding deck or a low platform is exempt. Sometimes it is. But the threshold is your town's, not a number someone repeated on a forum, so ask the building department before you buy lumber.
Thirty inches above grade is the number that changes the job.
Measure from the finished deck surface straight down to the ground at the deck's highest point. Once that distance passes thirty inches, the state code requires a guard along every open edge, and the guard carries rules of its own that a lot of backyard carpentry fails to meet.
A residential guard has to stand at least thirty-six inches above the deck surface, and its openings cannot be wide enough to pass a four-inch sphere. That second one is a test an inspector will literally perform with a ball. Both rules come out of the Uniform Fire Prevention and Building Code, which New York's Division of Building Standards and Codes maintains statewide and your town enforces locally.
This is where the twenty-eight-inch deck gets interesting. Plenty of Long Island decks were built to sit just under the threshold on purpose. That holds until someone adds a patio below, regrades the yard, or the lawn simply settles, and a deck that was legal at twenty-eight inches now sits at thirty-two with nothing along the edge.
The cesspool is the step that surprises Suffolk County homeowners.
Most of Suffolk County sits on an onsite septic system rather than a public sewer, and the county Health Department has an opinion about where you put a structure in relation to it. A deck planned over a cesspool, or crowding the leaching pools, can stall a permit at a late and expensive point in the process.
The county's Office of Wastewater Management handles this through its residential permit applications, and the relevant one, Form WWM-057, covers additions, remodeling, conversions and an additional structure on a single-family property. The county also invites homeowners to call and talk a project through with staff before filing.
Most owners have no idea where their system actually is. On a 1950s ranch in Bay Shore or a post-war cape in Islip, the original sanitary drawings may not exist, and whoever bought the house inherited a lawn with no markers on it. Locating the tank and the pools before the deck gets drawn costs far less than finding them with an auger.
Footings go below the frost line, which is why the holes look excessive.
A deck that heaves and racks in February was usually not built badly where you can see it. It was built on footings that stopped short of the depth where the ground still freezes, and one Long Island winter of freezing and thawing was enough to lift them. The inspector checks this before any concrete goes in.
Footings have to bear on undisturbed soil below the local frost depth, so a proper deck hole looks wildly out of proportion to the deck sitting on it. Sandy South Shore soil digs easily and gives a false sense that the hole is already deep enough. It also slumps at the sides of an open hole, which is its own reason the inspection happens before the pour.
Floating decks, built on precast deck blocks set at grade, are the common shortcut. They are not frost protected, so they move, and a deck built on them generally cannot be permitted as an attached structure.
What the inspector actually looks at, in order.
Inspections happen in stages rather than once at the end, and each stage has to pass before that part of the deck gets covered up. Scheduling them falls to whoever holds the permit. Miss one and you are usually opening finished work back up to prove what is underneath it.
- The footing inspection, before concrete. Open holes, dug to depth, bearing on undisturbed soil, in the locations the approved plan shows. Pour before this happens and you may be digging the hole back out to prove it.
- The framing inspection, before the decking goes down. How the ledger is fastened to the house, whether it is flashed, joist hangers and the right fasteners in them, beam bearing, and the connections between posts and beams. Once deck boards cover the frame, none of it is visible.
- The final inspection. Guard height and the four-inch sphere, stair rise and run consistency, a graspable handrail where the stairs require one, and the stair guard, which is a different height requirement from the deck guard.
Passing the final closes the file, which matters more than it sounds. An open permit resurfaces years later in a title search when the house sells, and an unpermitted deck is a standard reason a sale slows down.
The ledger is where older Long Island decks come apart.
A deck that pulls away from a house almost never fails in the middle of the frame. It fails where the ledger board meets the wall, because the ledger was nailed instead of bolted, or because nothing was flashed above it and twenty years of water sat behind the siding rotting the band joist.
That lands on exactly the housing stock Long Island is full of. Post-war capes and ranches across Islip, Babylon and Commack got decks added in the 1980s and 1990s, and plenty of those ledgers went on to a standard the code has long since moved past. When someone calls to re-deck one, the boards are rarely the real question.
If we open a ledger and find rot in the band joist, or framing that has been cut into, that becomes a structural conversation instead of a carpentry one. For structural work we bring in a licensed engineer, because a sealed detail is what the building department will want to see before the permit moves.
What drives the cost, and when to start.
No two decks price the same way, because the ground underneath them is never the same. What moves the number is height above grade, the number and depth of the footings, whether the frame is new or a rebuild on an existing one, railing material, stair runs, and the condition of the wall the ledger has to land on.
Access matters more than homeowners expect. A backyard reachable only through a narrow side gate means concrete and lumber get carried in by hand, and that time is real. Engineering, where the job needs it, and the permit filing are separate items that belong in the conversation early.
On timing, the quiet season is the opportunity. Filing in late fall or winter puts your application in a far shorter queue than it will see in April, when every deck and addition in town lands at once. Approvals in hand by late winter means digging as soon as the frost is out, instead of waiting behind everyone who started thinking about it in spring.
Just Enterprise One Corp. has been building in West Babylon since 1989, licensed, insured and bonded under NY License #H0309970000. We handle the permit filing and the inspection scheduling rather than leaving it with the homeowner. Quotes are free, written, and in your hands within one to two business days, with a 10% discount for seniors and military.
If you are still deciding on the deck itself rather than the paperwork, our deck building service page covers materials and construction, and deck building in West Babylon goes deeper on what lasts out here. For permits on work other than decks, do you need a building permit in Islip, Smithtown and Babylon covers the wider picture.