Adding a front porch to a Bay Shore ranch: setbacks, footings and the frost line.
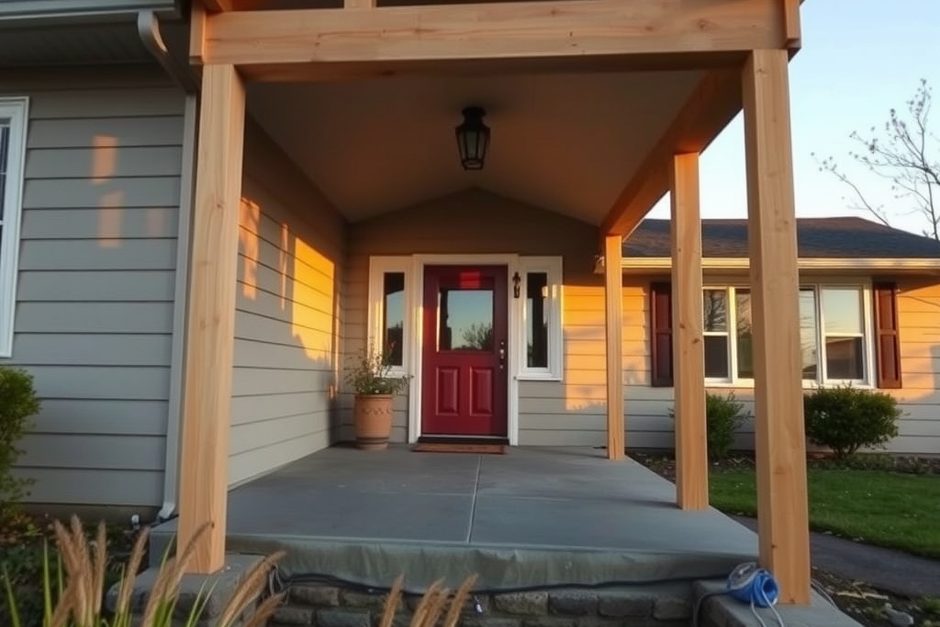
Start at the front lot line, because the porch may count as an addition.
A front porch changes the face of a 1950s Bay Shore ranch, but it also moves the house closer to the street. Before choosing columns or a depth, find the survey and measure the proposed porch from the front property line. That is the measurement that decides whether the plan fits the yard or needs a different route.
Porches cause trouble because they look small from the driveway. A shallow stoop may be treated differently than a covered structure with footings, columns and a permanent connection to the house. Bay Shore homeowners should make that first call to the town before a drawing becomes a shopping list.
Bring the survey, not an online property map. The right-of-way, an old easement, a slightly angled front line, or a prior addition can change the usable depth. If the porch lands too close to the line, shrinking it or changing the layout is usually simpler than discovering the issue after the footings are marked.
On a ranch, the entry layout decides whether the porch feels useful.
The best porch layout gives a visitor a dry place to stand, lets the front door swing freely, and leaves a clear path from the driveway. On a typical Long Island ranch, that means studying the door, steps, walk and low front windows together before anyone picks a railing pattern or column size.
Many post-war ranches have a narrow concrete stoop set directly in front of a picture window or a front-facing living room. A porch can make that entry more useful, but a deep platform can also block light, crowd the walk, or leave the door opening into the only standing space. The plan should show the finished height, the top and bottom step, and where rain will leave the surface.
A good question is what the porch has to do on an ordinary wet November evening. If it only frames the door, a compact covered landing may be enough. If people will sit there, carry groceries through it, or use it as the main arrival space, the stairs and circulation deserve the same attention as the columns.
The frost line determines what holds the porch still through winter.
A front porch stays level when its footings bear below the depth where Long Island ground freezes. A shallow support can rise during a cold snap and settle back unevenly in spring, leaving a porch that pulls at the house, twists a railing, or drains toward the entry instead of away from it.
That explains why the holes for a modest porch often look excessive. The footing has to reach undisturbed soil below the local frost depth, and the concrete, post base, beam and framing all need to work as one system. Sandier South Shore soil is easy to dig, but that does not make it immune to freeze and thaw or tell you what was compacted around an older stoop.
The porch-to-house connection matters just as much. A freestanding platform and an attached structure are different framing problems. Where the existing wall, rim framing or masonry cannot take the new load cleanly, we bring in a licensed engineer for the structural work instead of guessing behind finished siding.
Water management belongs in the drawing, not after the first storm.
A porch should shed water away from the front door and the existing foundation, even during a wind-driven Long Island rain. The finished walking surface, steps, adjacent grade and any downspout discharge need a clear path for water before the concrete is poured or the decking goes down.
That is especially important on low ranch entries. A new porch can accidentally create a dam against a threshold, cover the old drainage path, or send runoff onto a walk that freezes overnight. The repair is rarely glamorous: adjust the slope, keep soil below siding, route water away from the foundation, and leave enough access to maintain the area later.
If the project opens exterior walls, it is also the moment to check air sealing around the entry. ENERGY STAR's home-improvement guidance treats air sealing and insulation as related work, because gaps around an entry can undermine comfort even after the visible finish is new. The porch is not a substitute for fixing a draft inside the wall.
The permit and inspection sequence is easier when the plan is complete.
A complete porch plan lets the town review the location, structure and finished safety details together, then gives the inspector something clear to compare in the field. The usual checkpoints are the footing before concrete, the framing while connections are visible, and the finished stairs and guards before the file closes.
- Confirm the zoning fit first. Use the survey to establish the front setback, lot coverage and porch footprint before materials are ordered.
- Submit a buildable drawing. Show the footing locations, framing, stairs, guards, dimensions and connection to the house. If the existing structure needs engineering, settle that detail before filing.
- Keep the work open for inspections. Calling for an inspection before concrete or finish materials cover the structure avoids opening work back up later.
New York's NYSERDA homeowner resources are useful when the porch project is part of a broader exterior upgrade, such as improving insulation or addressing an entry that has always been uncomfortable. Those efficiency choices have their own scope, but planning them while the exterior is open can prevent duplicate work.
What drives the scope, and when to begin.
Porch scope comes down to the size of the platform, the footing and framing design, stairs, railings, columns, the condition of the existing entry, access to the front yard, and what the survey says about the setback. A simple front landing and a full-width sitting porch may share a look, but they are not the same construction job.
For a Bay Shore ranch, late winter is a smart time to settle the design and permit paperwork so the work can start once the ground is workable. Spring rain and the first warm weekends make the front of the house feel urgent, but they also fill town calendars and construction schedules. The earlier decision is usually the calmer one.
Just Enterprise One Corp. is licensed, insured and bonded under NY License #H0309970000. We provide free written quotes within one to two business days, so you can compare a real porch plan against the survey and the site rather than making a decision from a curbside guess.
If you are weighing a porch against other exterior work, see our carpentry services and our guide to deck permits in Suffolk County. For a broader renovation timeline, read the best time of year to renovate on Long Island.