Opening the walls in an older Northport house: what turns up behind the plaster.
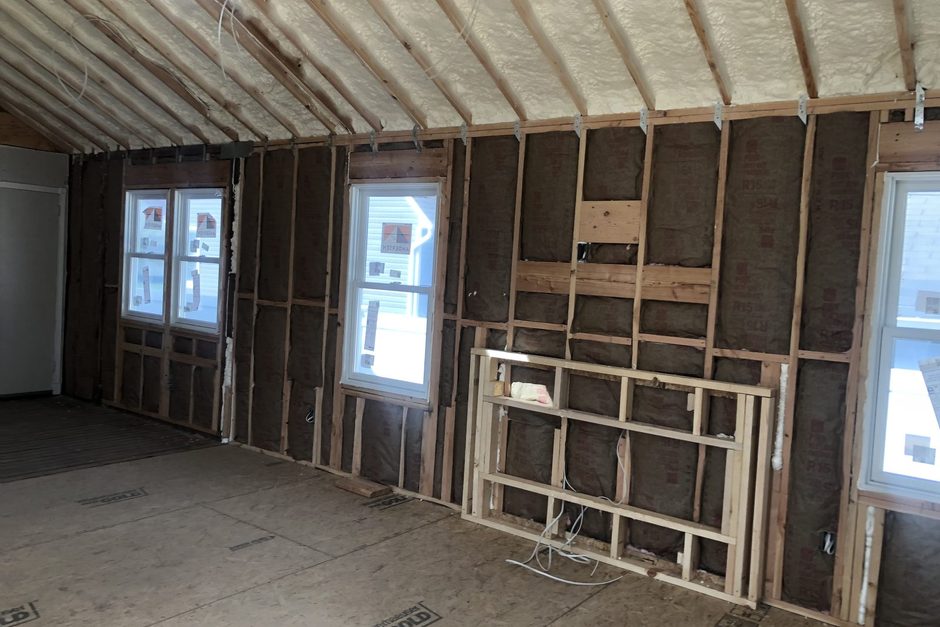
You have a plan, a start date, and a house that was standing long before anyone drew that plan. On an older Northport home, demolition day is also the day anybody first learns what the job really is.
In Northport, the year the house went up decides most of the job.
Northport's housing stock covers more than a century, and the way houses were framed changed twice across that span. A village house from the 1890s, a 1920s foursquare and a post-war cape can sit three streets apart and be three completely different demolition jobs. Pin down roughly when yours was built before anyone quotes it.
The basement tells you faster than the deed does. Full dimension lumber, where a joist measures a true two inches by eight rather than the milled-down size sold today, points to a pre-war build. So do diagonal plank subfloors, square cut nails, and a stone or brick foundation.
Inside, plaster on wood lath means the house predates the late 1940s. Plaster on rock lath, small gypsum boards behind a thin skim coat, sits in the transition years. Drywall throughout means post-war, or a renovation already done.
How to tell whether you have balloon framing before demo day.
Balloon framing runs the wall studs in one continuous length from the sill to the top of the house, with each floor hung off the sides of those studs. Platform framing builds one floor at a time and stacks them. You can usually tell which one you own from the basement.
Stand under the exterior wall where the first floor meets it. Platform framing lands the joists on a plate, with a solid rim board closing off every bay. Balloon framing runs the studs straight past the floor line, joists carried on a thin ledger let into the stud faces.
It changes three things. The cavity is an open shaft from cellar to attic, so nothing that starts low stays low. Cutting a stud is a bigger decision, since that one piece carries load for the full height of the house. And a new opening needs its header sized differently.
Lath, plaster and the dust nobody plans for.
Behind the paint sit three coats of plaster, pushed through the gaps between narrow strips of wood lath. The lumps that squeezed out the back and hardened are the only thing holding the wall on. Those keys snap as a house moves, which is why plaster can look perfect and still be loose.
Press a palm flat against a suspect area. If it flexes, or tapping gives a hollow drum instead of a solid knock, the bond is gone and patching will not bring it back. Walls still tight can be skim coated and kept, worth doing in original rooms.
Where plaster does come down, plan for the mess. It is much heavier than drywall, so debris fills a container fast, and the fine lime dust reaches rooms you thought were sealed. Anything painted before 1978 is treated as lead paint until a test says otherwise, which changes how demolition is done. Old patching compounds and pipe wrap get tested too, and a positive result goes to licensed abatement first.
What usually turns up once the wall is open.
Some of what appears is harmless and some of it changes the scope of the work. On an older Northport house the same short list keeps turning up, and a contractor who has opened enough of these walls is already weighing the odds of each item before the first piece of plaster hits the floor.
- Wiring from more than one era. Cloth-covered conductors, live knob and tube in a few bays, a newer circuit spliced into an old one outside a box. What stays is an electrician's call once the bays are visible.
- Joists notched and drilled by whoever came before. Somebody ran a pipe through a joist in exactly the wrong place and the framing has been quietly weaker since. The most common structural surprise in an old house.
- Framing cut for an old project and never headed off. A doorway moved decades ago, studs cut out, nothing put back to carry the load. It has held this long partly because the plaster was helping.
- Supply lines at the end of their life. Galvanized steel corrodes from the inside, so it looks fine and flows badly. Replacing what runs through an open wall costs far less than coming back.
- Nothing in the cavity at all. Empty stud bays are normal in a pre-war house. On the north and west walls, that is where your winter comfort problem lives.
- A record of every leak the house ever had. Staining behind the sheathing, white deposits on foundation masonry, soft framing near a bathroom. Old stains are history. Damp ones get solved before anything closes up.
Where the town and the county actually get involved.
Cosmetic work rarely needs a permit. The moment a project touches structure, wiring, plumbing or the number of bedrooms, it does. New York runs one statewide code and hands enforcement to local officials, so the rules themselves do not change from one town to the next, but the counter where you file certainly does.
The Uniform Fire Prevention and Building Code is administered by the New York Department of State's Division of Building Standards and Codes, which notes that generally every city, town, village and county enforces it within its own jurisdiction. Northport sits inside the Town of Huntington, and part of it is an incorporated village with its own building office. Confirm which one covers your address before anybody prepares a filing set.
Where structure changes, whether removing a wall, heading off an old opening or sistering framing somebody cut through, we bring in a licensed engineer and the drawings go in with the application. Adding a bathroom or changing the bedroom count on a cesspool property is a county matter too, handled through the Suffolk County Department of Health Services residential permit process. Build that review into the schedule.
The wall is only open once, so insulate and air seal now.
An older wall cavity is usually empty, and in a balloon-framed house it also runs from the cellar to the attic. Closing it back up without insulating and sealing means the next opportunity is another gut renovation. Whatever the project was about, treat the open wall as the one chance.
Air sealing comes first and matters more than most homeowners expect. Blocking at the top and bottom of open bays closes the vertical shaft balloon framing creates, which improves comfort and is a safety measure in its own right. Then insulation, and nothing gets covered until the rough-in has been inspected.
Check what the state will help pay for before the walls close, since several programs only apply to work not yet done. NYSERDA's programs for residents and homeowners cover home energy assessments and efficiency upgrades, and a pre-war house with empty walls is the case they exist for.
What drives the cost, and when to schedule it on Long Island.
Nobody can quote an older house accurately from the outside, which is why an honest proposal on a pre-war Northport home carries allowances rather than one firm number for everything. What moves it is how much of the unknown turns out to be real, and how much has to be brought current.
The levers are how much comes down, whether structure changes, the condition of the framing behind the plaster, whether wiring and supply lines get replaced while access is easy, and how closely new trim has to match profiles nobody makes anymore. That last one surprises people. Matching original casing is milling and carpentry, not an item off a shelf.
Anything that opens an exterior wall goes better from late spring through early fall, because keeping a house warm with bays open in January is slow and miserable. Interior work runs year round. To finish before the holidays, file in early fall.
Working on the paperwork first? Our guide to what each town wants before you start covers filing, and the Suffolk County permit walkthrough goes deeper on drawings and inspections. Structural work is on our framing page, trim matching on our carpentry page. We are in West Babylon, licensed, insured and bonded, NY License #H0309970000.