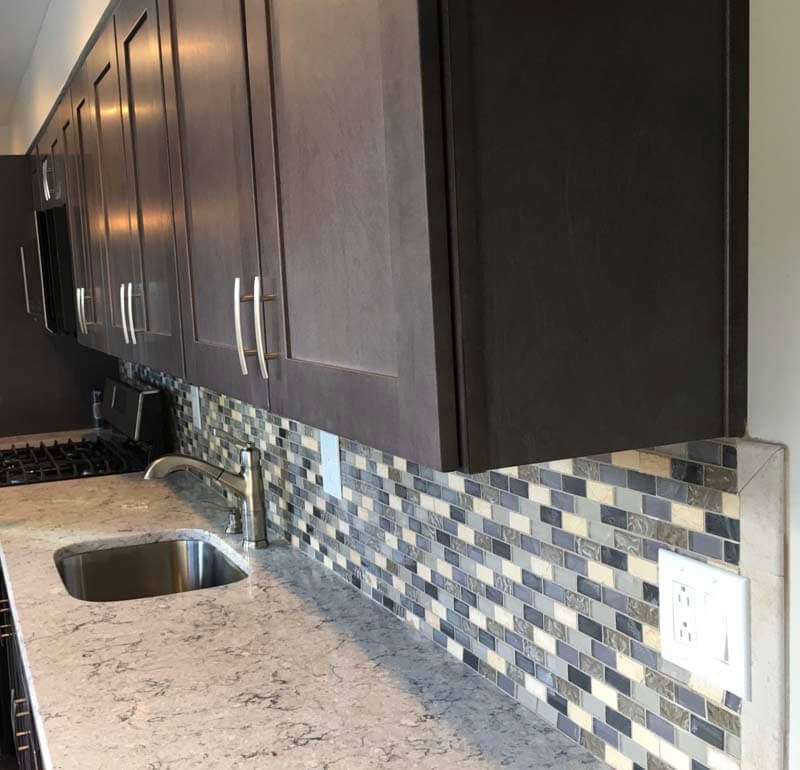
A Huntington kitchen is usually a full gut, because the room was never laid out for the way a kitchen gets used now. In a pre-war village colonial it is a small back room boxed in by a pantry and a back stair, and in a balloon-framed house those partitions often carry load. The open plan people ask for therefore starts with a structural drawing rather than a cabinet layout: we have a licensed engineer size the beam and the bearing points before anyone discusses door styles, because in a house of this age the framing is not predictable from the room.
These houses have also moved. Floors run out of level and corners out of square, so cabinet runs and countertops are templated to the room as it stands rather than to a drawing, and fillers and scribes are planned instead of improvised on install day. What is inside the walls is the other half of the work: a single undersized panel that will not carry a modern appliance load, cast-iron waste stacks, galvanized supply lines, and occasionally a length of knob-and-tube found during demolition. With the walls already open, that is the right time to correct all of it.
On the harbor and Lloyd Harbor side the job changes scale more than character. Those kitchens are built around the water: larger footprints, custom cabinetry, an island sized to the room, and glass placed so the view is there from the sink and the range without unbalancing the exterior elevation. Salt air comes in through open windows all summer, so faucets, pulls and appliance trim are chosen for how they hold up as much as for how they look. In any older house here, plaster on wood lath tends to let go in the adjoining room when a wall comes out, and we allow for that repair up front.
Frequently asked questions — Kitchen Remodeling in Huntington
Serving Huntington and all of Long Island
We serve homeowners across Huntington and surrounding Long Island communities. Visit our Service Areas page for a complete list of towns we cover, or call (631) 983-8079 to confirm we serve your address.