Adding a shed dormer to an Islip cape: what changes upstairs and what the permit needs.
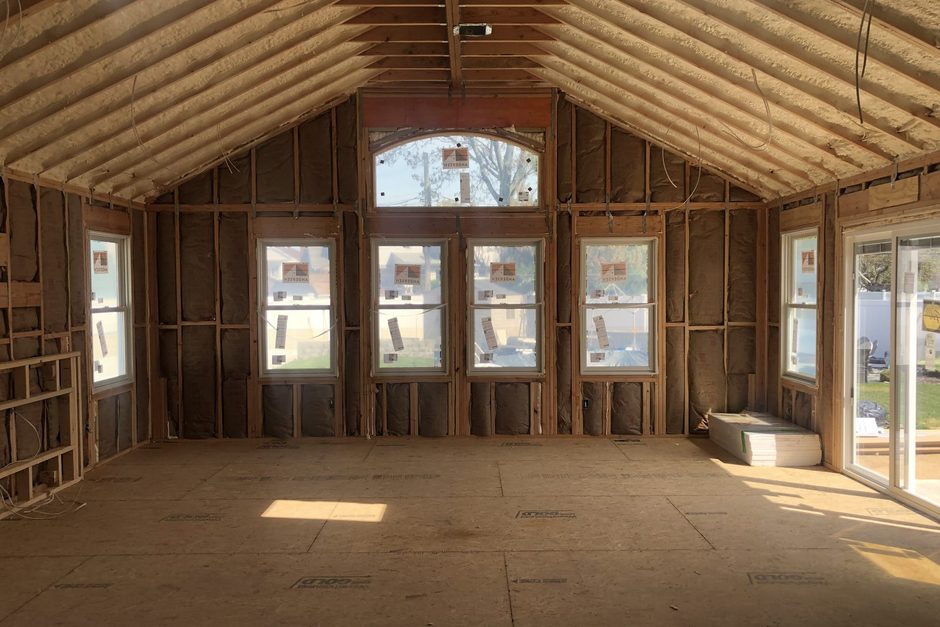
The upstairs of a 1950s cape in Islip is the same room twice. Two bedrooms under the slope, a bathroom squeezed in at the top of the stair, knee walls you can only reach on your knees, and a ceiling that meets the floor about four feet in from the wall. A rear shed dormer is the usual fix. Before you call anybody, it helps to know what it changes up there and what the town will ask for.
What a shed dormer gains, and why the knee wall is where the space hides.
A cape is not short of floor area upstairs. It is short of headroom. The roof drops to a knee wall three or four feet tall, and everything past that line holds boxes instead of people. A shed dormer lifts one slope into a straight wall, so the floor you already own turns into room you can stand in.
A shed dormer runs flat at a single low pitch, usually across the whole back of the house. That separates it from the two or three small dormers on the front of half the capes in Islip and Bay Shore, which are there for light. The one across the back is there for square footage, and it is why an 1,100 square foot cape can end up with two real bedrooms and a full bath upstairs while the footprint on the survey never changes.
Lot coverage and yard setbacks get measured on the ground, and a dormer built inside the existing roof plane adds to neither. On a 60 by 100 foot lot where a ground floor addition would put you in front of the Zoning Board, going up inside the roof is often the only move left. Height is regulated too, but a dormer that stays below the existing ridge rarely runs into it.
Ceiling height is the rule that decides how much of the room counts.
Habitable rooms in New York need a seven foot ceiling. Under a sloped ceiling the code bends: at least half of the required floor area has to reach seven feet, and no part of the room with less than five feet of height counts toward that area. That rule sets the whole design.
Measure your upstairs against it before anything gets drawn. Stand at the knee wall and run a tape up the slope. On a typical cape the seven foot line lands near the middle of the room, which is why the existing bedrooms feel like hallways with beds in them. A dormer pushes that line out to the new wall and the room stops being a triangle.
How far the dormer comes forward, how tall the new wall stands and where its flat ceiling lands are the numbers your plans live or die on. The plans examiner checks them, and so does the appraiser when you sell and want the upstairs counted as living space.
The stair and the escape window are where cape dormers surprise people.
Two things up there are not optional, and neither shows up in the enjoyable part of the plan. A stair needs six feet eight inches of clear headroom measured up the line of the treads, and every bedroom needs an emergency escape and rescue opening a firefighter can get through. Post-war capes routinely fail both.
The stair in one of these houses is narrow, steep and usually boxed in by the bathroom wall. Carrying the dormer over the stairwell can fix the headroom at the top. Sometimes the fix runs the other way and the stair gets rebuilt, which takes space out of the first floor and turns a second floor job into a two floor job. Find out which one you have while it is still a drawing.
The escape opening is simpler but firm. Each new bedroom needs a window with about 5.7 square feet of clear opening, at least 24 inches of clear height and 20 inches of clear width, with the sill no higher than 44 inches above the floor. A dormer wall with double hung windows clears that easily, which argues for real windows rather than skylights in the slope.
The floor up there was framed as a ceiling, not a floor.
The joists holding your attic floor were sized to carry a plaster ceiling and a few boxes, not bedrooms, furniture and a family. On a 1950s cape they are often 2x6s running further than anyone would permit today. Turning that attic into living space means the floor gets checked, and usually strengthened.
Sistering new lumber alongside the old joists is the common answer. Sometimes it is a flush beam or a new bearing point downstairs, and the load gets traced to the foundation. This is structural work, so we bring in a licensed engineer to size it and stamp the drawings. While the floor is open, the wiring, the plumbing stack for an upstairs bath and the insulation get planned at once. Opening a cape roof twice is nobody's idea of a good year.
What the Town of Islip wants to see, and when Suffolk County joins in.
A dormer is a structural alteration, so it needs a building permit. The Town of Islip Building Division takes applications electronically only and reviews them against the New York State Uniform Code, the town zoning code and the land development regulations, with inspections booked through the Records Office.
One date matters. Applications not accepted for intake with the filing fee paid before December 31, 2025 are reviewed under the updated Uniform Code and State Energy Code, so the windows and insulation in your dormer are held to the current numbers, not the ones a neighbor met a decade ago.
If the dormer adds a bedroom, and most do, Suffolk County has a say. The sanitary system on file was approved for a set number of bedrooms, and changing that count means filing the county's application for additions, remodeling or conversion of a single family dwelling, Form WWM-057, with the Office of Wastewater Management. Outside the sewer districts, where most of Islip and Bay Shore still run on a cesspool, that review is often the longest item in the schedule, so it goes in early.
The dormer is your one chance to fix how the upstairs feels.
Anybody who grew up in a cape knows the upstairs is the hottest room in July and the coldest in January. The reason is the roof assembly sitting a few inches above your head with almost nothing in between. While the slope is open for framing, fixing that costs little extra. Afterward it costs a renovation.
Air sealing does most of the work: every penetration at the top plates, around the new windows, and along the joint where the dormer wall meets the old framing. Then the cavity gets insulated to the current energy code, either along the rafter line with ventilation kept above it or as a sealed assembly, and the plans decide which. NYSERDA's home energy efficiency programs are worth reading while the project is still on paper, since some of it covers work you were doing anyway with the walls open.
When to build it on Long Island, and what actually drives the cost.
A dormer means the roof is open for a stretch, so the weather window matters more here than it does for most jobs. Late spring through early fall is the season, with long dry runs and no freeze to work around. Framing goes up quickly, and getting the house closed in and dry is the milestone everything waits on.
Filing in winter is not wasted time. Drawings, the engineer's review, the Islip permit and the county's sanitary review all happen on paper, and a permit in hand in April buys you a summer build.
What moves the cost is not the size of the dormer, it is how much of the house it touches: the width of the new wall, whether the stair has to be rebuilt, whether the joists need sistering or a beam, whether a bathroom goes in and where its plumbing stack lands, how many windows go in the new wall, how the siding gets matched, and whether the county review applies. We will walk the attic with you, measure where the seven foot line falls, and put it all in a free written quote.
Related reading: go up or go out, what lot coverage decides, what Islip, Smithtown and Babylon each want before you start, and how long a home addition takes. The full service lives on our framing and home additions pages. We are in West Babylon, licensed, insured and bonded, NY License #H0309970000.