The 50 percent rule decides your Babylon or Bay Shore remodel before you pick a single finish.
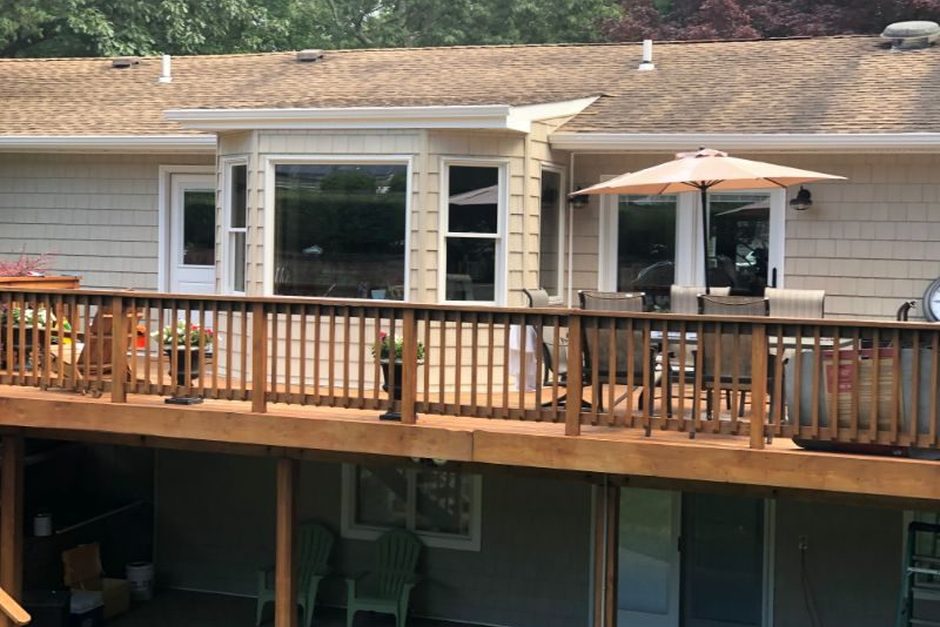
Find out which flood zone the lot sits in before you plan anything.
The rule binds only properties inside the mapped special flood hazard area, so the first question is whether yours is one of them. South of Montauk Highway in Babylon and Bay Shore a great many post-war capes and ranches are, and most owners have never checked. Your flood insurance declaration page names the zone.
An A or AE zone means still water in a bad storm and a mapped base flood elevation for your lot. A VE zone, on the most exposed canal frontage, means wave action and a stricter standard. Everything that follows is keyed to that difference.
The 50 percent is measured against the structure, not the property.
This is where nearly every homeowner miscalculates. The threshold compares the cost of your project to the market value of the building alone, with the land taken out entirely. On the South Shore the land is often most of what a property is worth, so the number you are measured against is far smaller than you assumed.
A modest 1950s ranch on a Bay Shore canal lot can carry a structure value well under half of what the place would sell for. Owners who do the math against the sale price assume enormous headroom, then find at the permit counter that a kitchen and bathroom project already puts them over.
How the town decides what your building is worth.
The floodplain administrator at the building department sets that value, usually starting from the assessment roll with a depreciation adjustment, or from a formula the town applies to every such case. You are not stuck with their first number. Most floodplain programs let an owner submit an independent appraisal instead.
That appraisal has to value the building separately from the land, which is not how a standard mortgage appraisal is written. If your project lands near the line, order one before you file, not after a determination has gone against you.
What counts toward the 50 percent, and what does not.
Every cost of the improvement counts, not only the visible finish work, and the breadth of it surprises people. The total is meant to reflect what the work is genuinely worth, including labor even where a homeowner or a relative supplies it free, which is why a do-it-yourself plan rarely dodges the threshold.
- Counts: demolition, framing, insulation, drywall, flooring, cabinets, fixtures, electrical and plumbing work, permits and design fees, and the labor value of anything done without charge.
- Usually excluded: detached structures on the same lot, landscaping, and site work outside the building footprint.
- Sometimes excluded, and worth asking about: work ordered by a code official strictly to correct an existing health or safety violation. Communities vary here, so get that answer from the floodplain administrator in writing, not from a neighbor.
Separate projects can add up over time.
Many towns track improvements cumulatively rather than judging each application alone, which catches people who deliberately kept a single project small. Three tidy jobs across a few years can quietly total more than half the structure value, and the application that crosses the line is the one that triggers full compliance for the entire house.
Ask your building department whether it tracks cumulatively and over what period, because the answer changes how you sequence work. If it does, a bathroom this year and a kitchen in two years is one project as far as the file is concerned.
Crossing the line means the whole building has to comply.
This is the part that reshapes budgets, because compliance is not applied to the room you touched. Once a project is judged a substantial improvement, the entire structure has to meet current floodplain standards, and on Long Island that usually means raising the lowest floor above the base flood elevation with the additional freeboard the state and the town require.
Elevation carries the rest with it. The foundation gets rebuilt to the new height, any enclosure left below that floor is limited to parking, storage or access and fitted with vents that let water pass through, and mechanical and electrical equipment moves above the flood level. A finished lower level, which is exactly what many South Shore owners want to keep, cannot stay that way.
The New York code layer sits on top of the town rules.
Your town administers the floodplain rules, but the construction itself answers to the state Uniform Code, and the two are enforced through the same permit. New York publishes that code through the Department of State Division of Building Standards and Codes, which every Long Island building department applies locally.
Relief works differently depending on which rule you are asking about, and confusing the two costs months. A variance from the floodplain requirement is a town decision, granted narrowly. A variance from the Uniform Code goes to the state instead, through the regional Board of Review, which meets monthly in Hauppauge for Long Island. Two details matter before you count on that route. The state warns an application takes roughly one to three months, or longer, just to be scheduled for a hearing. And the Towns of Babylon and Huntington are handled by a different regional engineer than the rest of Suffolk County, so a Babylon file and a Bay Shore file start in different hands.
Suffolk County usually has a say about the cesspool.
Any remodel that changes bedroom count, adds living space, or rebuilds the house on a new foundation almost always needs county wastewater approval as well as the town permit. South Shore lots sit on shallow groundwater, and the septic system that has worked quietly for fifty years may not meet current standards once an application reopens the question.
The application set lives with the Suffolk County Department of Health Services, whose residential permit page carries the addition and remodeling form and the mandatory checklist that goes with it. If an elevation project is in play, assume the sanitary system is in scope too and start that review early. It runs on its own clock, independent of the building department.
The two honest ways to plan around it.
There are really only two coherent strategies here. Either you keep the work deliberately under the threshold and accept what that limits, or you treat the elevation as the project and do everything at once. Drifting between the two tends to cost more than either one done properly.
Staying under means a defined scope, a documented valuation, and a written understanding with the building department about what counts and whether the town tracks cumulatively. Going over means the house comes up, and while nobody chooses that lightly, it settles the question for good and usually improves the flood insurance rating.
What drives the cost, and when to start.
Nobody can price a flood zone project from a description, because the number is set by the determination rather than the finishes. What moves it is the zone and the mapped elevation, how far the lowest floor has to rise, the condition of the existing foundation, and whether the sanitary system has to be replaced.
Access counts too, since a narrow canal lot limits what equipment can reach the foundation, and a variance or a county review adds its own time. On timing, fall and winter are the months for paperwork. Determinations, appraisals, surveys and county reviews all move while no crew is on site, and nor'easter season is a poor time to have a house open. Start the file now and the construction lands in spring.
If the house also has work on it that never got a permit, sort that out first, because the two reviews collide. Our notes on legalizing unpermitted work cover that sequence, and what each town wants before you start covers the ordinary case. See also what we handle on home additions and framing.