Converting the garage in Islip or Babylon: what the zoning and parking rules actually allow.
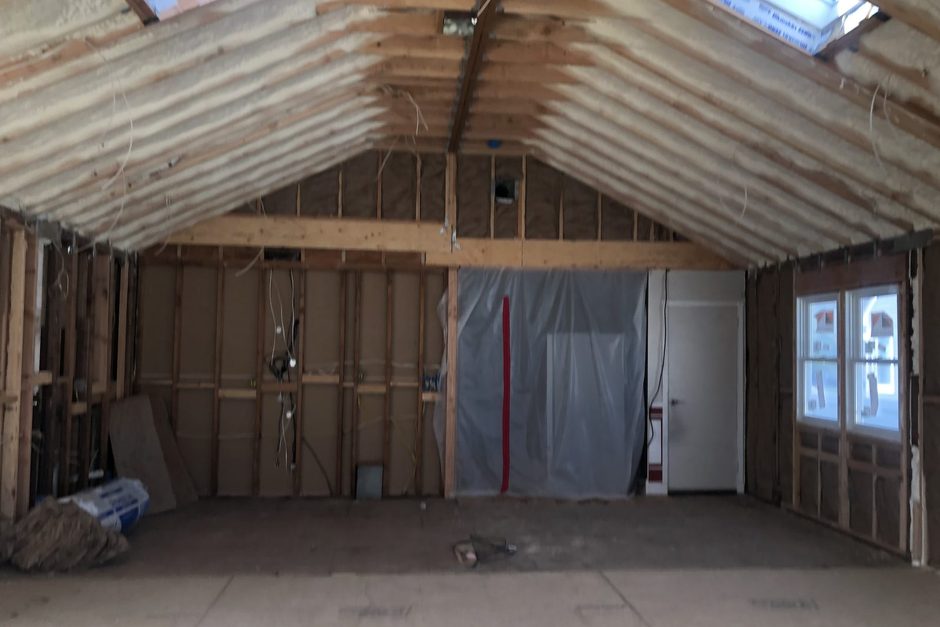
Nobody has parked in the garage since the second kid arrived. The mower lives there, the cars live on the driveway, and the house needs a bedroom, a family room or somewhere to work. Before you price the job, the Town of Islip or the Town of Babylon has one question, and it is about the cars.
In Babylon, the parking rule is what stops most garage conversions.
The Town of Babylon requires two off-street parking spaces for every one-family house, and one on a lot under 5,000 square feet. The garage bays count toward that number. Convert them, and the driveway has to hold the required spaces on its own, entirely on your lot, or the permit does not go through.
That rule is in Chapter 213, Article XXIII of the Babylon zoning code, and one word in it matters: it applies to any building that is erected, enlarged or altered. A conversion is an alteration, so the inspector checks parking on the survey before anything else. In practice, someone measures the driveway.
On most post-war lots in West Babylon and the rest of the town, a single-width driveway from the street to the garage door fits two cars nose to tail, and that is enough. The ones that fail are short driveways on corner lots, driveways where the front car would hang over the sidewalk, and driveways cut short for a walkway or a bed. Widening is the usual fix, and it goes on the same permit.
One more detail. Babylon defines a garage bay as at least 10 feet wide with 20 feet of clear depth. Keep half of a two-car garage and that half still has to meet the size, or it stops counting for parking.
Islip treats the garage as an accessory use, and the review still starts with the driveway.
The Town of Islip's zoning code defines a private garage as an accessory use of the house, and habitable space as a room used for living, sleeping, eating or cooking. A conversion moves the garage from the first category to the second, which is why the town treats it as a real alteration rather than a finish job.
Both definitions are in Chapter 68, Article I of the Islip Town Code. Islip's single-family districts do not print a per-house parking count the way Babylon's code does, so the review is less mechanical, but the plans examiner still wants to see where two cars go once the garage is gone. A survey showing the driveway answers it.
The filing goes through the Town of Islip Building Division, which takes applications electronically and reviews them against the New York State Uniform Code and the town's zoning code. Applications accepted after December 31, 2025 are reviewed under the updated state Uniform Code and Energy Code, so a neighbor's older plan set is not a template, and inspections are booked through the Records Office.
Islip's post-war subdivisions in Bay Shore, Islip hamlet and across the town are full of 1950s ranches and capes with a one-car garage under the same roofline as the bedrooms. That garage already shares a wall, a foundation and a roof with the living space, which makes it the easiest square footage in the house to turn into a room.
What the residential code asks of the room before it counts as living space.
New York's residential code treats a converted garage like any new habitable room. It needs a ceiling at least seven feet high, a window sized to the floor area for light and air, an escape opening if it becomes a bedroom, interconnected smoke and carbon monoxide alarms, and insulation to the current state energy code in walls, ceiling and floor.
- Ceiling height is usually fine on a ranch. Under a cape's second floor the joists can run low, and once a raised floor goes over the slab, the seven feet is measured from the new floor, not the concrete.
- A bedroom needs an escape window with a low sill and an opening big enough to climb through, and any room needs glass sized to its floor area. Both usually go in the new wall where the garage door was, the one exterior wall with nothing in the way.
- Garage walls are often uninsulated and the slab always is. The Energy Star seal and insulate guidance is the plain-language version of what the energy code asks for. Insulating a slab floor is the part homeowners do not expect.
The slab, the step down and the old door opening: what the house itself decides.
A 1950s attached garage has three built-in problems that decide the shape of the job: the slab is pitched toward the door and sits below the house floor, the doorway into the house has a step at the threshold, and the door opening is the whole front wall. How each gets solved drives most of the cost.
The slab first. Garage floors were poured a few inches below the house floor and sloped toward the door so water would run out. The usual answer is a framed floor on sleepers or joists over the slab, rigid insulation under it, a vapor barrier on the concrete. That raises the floor, eats ceiling height and needs a proper transition at the house doorway, and it is what makes the room feel like part of the house instead of a garage with carpet.
The door opening is the easiest part and the part that shows from the street. A garage door opening already has a structural header across it. The new wall gets framed inside that opening, sheathed, wrapped and sided to match the house, with the window set into it.
The shared wall and ceiling are where an inspector looks hardest. As a garage, the space needed a fire separation from the house, so the door in is often a heavy rated door on a raised sill and the ceiling was drywalled with nothing above it. Both get reworked while the walls are open, along with the wiring, which was sized for a door opener and two outlets, not a bedroom.
A bedroom for the family is one application. An apartment is a different one.
A room for the household is covered by the building permit. A separate unit with its own kitchen and entrance is an accessory apartment, and in Islip that needs a special permit from the Board of Appeals, four on-site parking spaces, a lot of at least 7,500 square feet and 75 feet of width.
Those numbers are in Article XLVII of the Islip zoning code, and the parking one removes most garages from the running: a converted garage has just given up two spaces and the apartment needs four. Babylon runs its own program, with a special permit from the town's Accessory Apartment Review Board and its own criteria. Decide which one you are building before the plans are drawn, because a permit for a family room does not become a permit for a rental later.
Suffolk County cares about the same distinction. On a house with a cesspool or septic system, which is common outside the sewer districts in both towns, adding a bedroom changes the bedroom count the county has on file and can trigger a health department review. A family room does not.
When to file on Long Island, and what actually drives the cost.
A garage conversion is interior work once the new front wall is closed in, which makes it one of the few projects worth starting in the fall and finishing through a Long Island winter. File in September or October, close the opening before the weather turns, and the rest happens indoors while the driveway is frozen.
Plan review is also quieter in the fall than in spring, when every deck and pool application lands.
What drives the cost is not the square footage, which is fixed. It is the choices above: the floor system over the slab, the window and whether the siding is patched or replaced, how much of the shared wall and ceiling gets rebuilt, how the driveway has to change to keep the parking count, and whether the county review comes into it. We will walk the garage with you, measure the driveway against the town's rule, and put it in a free written quote.
Related reading: what Islip, Smithtown and Babylon each want before you start, go up or go out, what lot coverage decides, and finishing a Long Island basement. The full service is on our home additions page. We are in West Babylon, licensed, insured and bonded, NY License #H0309970000.