Building an in-law suite in Islip or Babylon: what makes an accessory apartment legal.
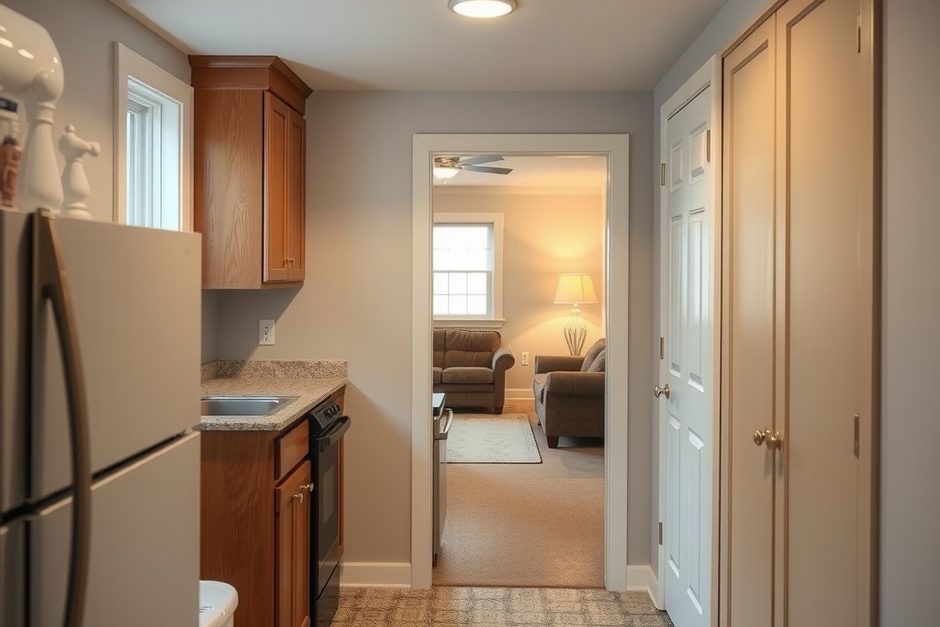
The second kitchen is what turns a spare room into an apartment.
A bedroom and a bathroom for your mother is a renovation. Add a stove and a sink and the town stops calling it a bedroom. Babylon defines an accessory apartment as a self contained dwelling unit inside a one family house that contains a second kitchen, and that definition is the line everything else hangs off.
Most families do not set out to build an apartment. They set out to make a parent comfortable and independent, and a kitchenette is the natural thing to want. It is also the one detail that moves the project from the building department counter to a board with a public hearing.
Decide which one you are building before the plans are drawn. A permit for a family room will not cover a unit with its own cooking facilities, and finding that out after the plumbing is roughed in is an expensive way to learn it.
Babylon hears these at its own board, and the permit is temporary by design.
Babylon runs accessory apartments through a dedicated division and board. Applications and renewals are decided by the Accessory Apartment Review Board, a nine member body appointed by the Town Board, on a separate track from an ordinary building permit with its own appointment, paperwork review and hearing.
The town is blunt about what the permit is. Every accessory apartment permit, in Babylon's own words, is a temporary exemption from the zoning law covering rentable portions of your primary residence. You are not being rezoned. You are getting a time limited pass from a rule that says one family, one dwelling unit.
That pass expires, and the clock is on you. The town asks owners to reapply three months before the expiration date rather than after it. Let one lapse and you are holding an unpermitted apartment in a house you have lived in quite legally for years.
Babylon's Planning and Development Department lists three conditions to qualify: the house must be owner occupied and the owner's primary residence, provide off street parking for four cars, and meet fire and structural requirements. Parking is the one that quietly ends projects. Four cars off the street is a real constraint on a narrow post-war lot where the driveway holds two and the garage is about to become the apartment.
One thing has changed if you last filed in Babylon years ago. Since February 2026 the town takes planning and building applications through an online permit center rather than over the counter.
Islip starts you with a denial letter, which is the point.
Islip has no separate apartment board. It handles accessory apartments as a temporary special permit from the Zoning Board of Appeals, and the application packet opens with a requirement that confuses almost everyone reading it for the first time. You need a Letter of Zoning Denial before you can apply.
That is not a setback. The ZBA exists to grant relief from the zoning code, so you have to be formally told no before there is anything to relieve. You submit a Zoning Inquiry Form, the Zoning Division writes back, and the denial becomes an exhibit in your application.
The rest of the Town of Islip accessory apartment packet is worth reading before you spend anything. The board will not accept an incomplete filing, and complete means a survey less than one year old, signed and sealed by a New York State licensed surveyor, in eight copies. A floor plan showing every entrance of both the main house and the apartment, which may be hand drawn. Photographs of all four sides, the parking area, the garage and the interior. Your certificate of occupancy from the building department records division.
There is a driveway review too. Islip's Engineering Division has to sign off on the driveway before the application can even be submitted, and the form it returns has boxes for excessive width, more than one driveway, and denied outright.
Nine months, four cars and one person per hundred square feet.
Both towns tie the apartment to the owner actually living in the house, and both ask you to swear to it. Islip's affidavit of residency has you state the date you moved in and confirm the house is your primary residence, where you live at least nine months of the year.
Islip also sets a ceiling on occupancy. The affidavit of compliance commits you to no more than one person per one hundred square feet of apartment. For a parent, or a parent and a spouse, that is rarely a problem, but it is worth checking against the floor plan rather than assuming.
The same affidavit puts you on a schedule once the board approves. You obtain a building permit and a change of use permit within ninety days, and the certificate of compliance within one hundred eighty days, or the permit goes null and void. You also consent to periodic inspections for as long as the apartment exists.
The permit does not survive the house changing hands.
Families planning around an inheritance get caught here. Under Islip's code the accessory apartment permit terminates on the death of the applicant or the survivor, on the transfer of title, when the owner stops occupying the house as their principal residence, or on conviction for violating the section. It belongs to you, not to the building.
If the apartment has to come out after a revocation and an inspector finds it still there, the town gives sixty days written notice. After that Islip can assign a contractor to remove it and add the cost to the property's tax roll as a special assessment.
None of that is a reason to skip building one. It is a reason to build it so the space converts back into part of the house gracefully. A kitchenette on a wall with accessible plumbing, and a layout that reads as a suite rather than a sealed unit, will matter to whoever owns the house next.
What the rules mean for how the space actually gets built.
Fire and structural requirements get listed almost in passing on the town pages, and they drive more of the budget than the finishes do. An apartment inside a house needs rated separation between the units, a compliant means of egress, interconnected alarms, and ceiling height and window sizing that satisfy the state code.
In a 1950s Bay Shore ranch or a Babylon cape the basement is usually the candidate, and that is where the ceiling height and egress window argument happens. A lower level that has been comfortable for twenty years can still fall short of what the code asks of a dwelling unit. Finishing a Long Island basement covers the moisture work that comes first.
A second kitchen also adds fixtures, and fixtures are how the county gets involved. Suffolk County reviews residential wastewater work, and the Office of Wastewater Management residential permit set includes the form for additions and remodeling. On an older lot still running a cesspool, a new kitchen and bathroom can trigger a sanitary review alongside the town filing.
Where the work removes a bearing wall or cuts a new opening in a foundation, we bring in a licensed engineer. A board application built on a floor plan the structure cannot support is a long way to travel for a no.
File over the winter, build in the spring.
Board calendars are the slowest part of this and the easiest to plan around. Between a zoning denial letter, a surveyor's visit, an engineering driveway review and a hearing date, an Islip application runs for months before anyone picks up a tool. Babylon's appointment and board schedule works much the same way.
That makes late autumn and winter the right time to file on Long Island. Surveyors are easier to book once the season winds down, the hearing works through while the ground is frozen, and an approval in March means framing starts when the weather turns. If you want a parent settled by next winter, the paperwork starts now.
Still weighing where the suite should go? Our home additions page covers building out rather than converting, and converting the garage in Islip or Babylon goes into the parking and zoning side of that option. Do you need a building permit in Islip, Smithtown and Babylon covers the wider filing picture.