Sand, salt and boots at the back door: adding a mudroom to a Bay Shore cape.
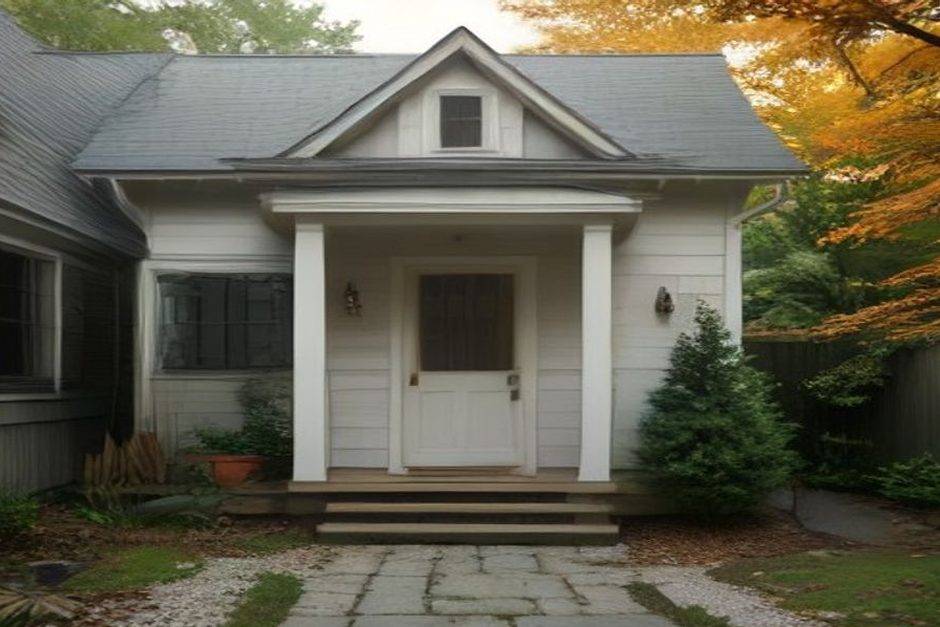
The back door of a 1950s cape in Bay Shore opens straight into the kitchen. All summer that meant beach sand by the sink. Soon it will mean road salt, wet boots and a dog that has been in the canal. If you are pricing a mudroom this fall, the first decision is whether the room gets built outside the house or found inside it, and the cape's back wall, the frost line and the cesspool decide more of that than you do.
Bump out or carve it out: what the cape's back wall decides.
A mudroom on a Long Island cape either comes out of existing space or gets added as a small bump-out off the back door. Carving it out is the cheaper route and needs no foundation, but on a post-war cape the room it comes out of is usually the kitchen, which is already the smallest room in the house.
The Levittown-era cape and its Bay Shore and Islip cousins were drawn with the kitchen across the back, the rear door in the kitchen wall and no vestibule at all. Inside the house, the candidates are a rear porch or breezeway that can be enclosed, a corner of the kitchen given up to a drop zone, or the slice of a one-car garage nearest the house door.
If none of those exist, the room goes outside. A bump-out of six by eight feet holds a bench, a wall of hooks, a closet for the vacuum and the coats, and a real door with a real threshold. Mudrooms tend to grow on paper, and on a 60 by 100 foot lot every foot they grow comes out of the yard.
A bump-out is a foundation job, and in Suffolk County that means three feet down.
Any addition that sits on the ground needs a foundation below the frost line, and in Suffolk County that footing goes 36 inches below grade. A mudroom is small, but the excavation, footing and frost wall are the same work a full addition needs, scaled down, so a small bump-out is a bigger job than its floor area suggests.
There are three ways to hold the room up, and the ground behind the house picks between them.
- A frost wall with a slab is the usual choice. The slab gets rigid insulation and a vapor barrier under it, and it sits at a height that lets the finished floor meet the kitchen floor without a step, which matters with an armful of groceries.
- A crawlspace on the same frost wall raises the floor to match a cape that sits high on its foundation, and gives plumbing somewhere to run if the room ever gets a utility sink.
- A very shallow bump-out, under about two feet, can sometimes hang off the existing floor joists with no foundation at all. Which way the joists run and what they can carry decides that, so it is a question for the licensed engineer we bring in.
Long Island's sandy soil digs easily and drains well, but the new foundation still has to tie into the old one without settling at a different rate. On a cape with a block foundation that has been in the ground since Truman, that tie-in is the part we look at hardest.
What the Town of Islip wants to see before you start.
A mudroom bump-out is an addition, so in Bay Shore it needs a building permit from the Town of Islip, filed with a survey showing the new footprint against your setbacks and lot coverage. Enclosing a porch needs one too. Only a drop zone built inside the existing house, with no structural change and no new plumbing, might avoid it.
The Town of Islip Building Division takes applications electronically only, reviews them against the New York State Uniform Code and the town's zoning code, and books inspections through its Records Office. Applications accepted after December 31, 2025 are reviewed under the updated state Uniform Code and Energy Code, so the mudroom's insulation and its door are held to the current numbers, not the ones a neighbor's porch met ten years ago.
The rule that catches mudrooms is the side yard. On a 60 foot wide lot a cape already fills most of the buildable width, and the back door is often near a corner of the house. A bump-out that crosses the side setback for your district needs a variance from the Zoning Board of Appeals, a separate application with its own hearing calendar. Sliding the room a few feet along the back wall usually solves it, and that is a much simpler afternoon than the hearing.
The cesspool question: find it before the mudroom is drawn.
Most of Bay Shore and Islip outside the sewer districts runs on a cesspool or septic system, and it is usually in the backyard, close to the house, right where a mudroom wants to go. You cannot build over it, and Suffolk County wants to know where the new footprint lands before the town issues the permit.
The county form is the Suffolk County application for additions and remodeling of a single-family dwelling, Form WWM-057, filed with the Office of Wastewater Management. It asks where the existing system and its reserve area sit, and the new room has to stay clear of both. A mudroom adds no bedrooms, so it does not change the count the county has on file, which keeps this review short.
We locate the cesspool on the survey, or in the ground with a probe if the survey predates the system, before anything is drawn, because finding it after the plans are stamped means redrawing them.
Building a room for sand, salt and wet boots.
A mudroom fails when it is finished like the rest of the house. The floor takes sand, salt and standing water all winter, the door is the most-opened door in the house, and the walls get kicked. Build it for that and it stays useful; finish it as a small pretty hall and it becomes where the recycling lives.
- Porcelain tile with a dark grout shrugs off salt and sand and mops clean. Hardwood does not belong here, and neither does the laminate that went in the kitchen. A heated floor mat under the tile is easy to add at this stage and dries the boots standing on it.
- A bench with open storage under it, hooks at two heights, and one closed cabinet for the vacuum and the leashes. Open storage gets used; a wall of cabinet doors gets left open.
- The exterior door needs a real threshold, a sweep and good weatherstripping, and the room gets air sealed and insulated to the current energy code. The Energy Star seal and insulate guidance is the plain version of why: the mudroom is now the buffer between the kitchen and the weather, and a leaky one just moves the draft six feet.
- Wainscoting or a tile base on the walls up to boot height, because painted drywall at 18 inches off the floor is a maintenance item.
- A utility sink or a dog wash is worth deciding on before the drawings, because plumbing changes the county filing and adds a plumbing permit and inspection in Islip.
When to build it on Long Island, and what actually drives the cost.
Fall is the right season for a mudroom bump-out on Long Island. Footings need to be in and inspected before the ground freezes, the shell can be closed in before nor'easter season, and the inside finishes happen in the cold months when the room is already dry. File in September or October and the timing works.
Plan review in Islip is also quieter in the fall than in spring, when every deck and pool application lands at once.
The size of the room barely moves the cost, since it is small either way. What moves it is the foundation type, whether the existing back door gets reused or a new opening cut, how the cape's siding gets matched where the bump-out meets the house, whether a variance or the county review comes into it, and whether plumbing and a heated floor go in. We will walk the back of the house with you, find the cesspool, check the setback, and put it all in a free written quote.
Related reading: go up or go out, what lot coverage decides, what Islip, Smithtown and Babylon each want before you start, and how long a home addition takes. The full service is on our home additions page. We are in West Babylon, licensed, insured and bonded, NY License #H0309970000.