Adding a second bathroom to a Long Island cape: where it fits and what the plumbing run decides.
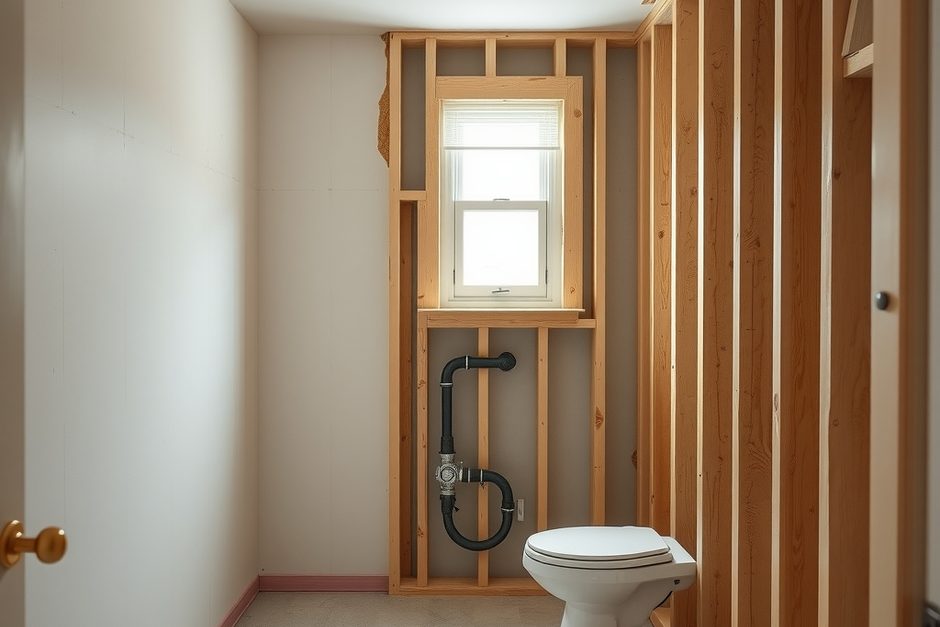
A second bathroom can make a Long Island cape work for the family you have now, but the best location is usually not the empty corner that first catches your eye. The drain and vent path, the floor framing, and the bathroom already below or beside it set the project up long before tile or fixtures enter the conversation.
Start with the room that can share a plumbing wall.
The easiest second bathroom in a cape is usually near an existing bathroom, kitchen, or laundry area because the new fixtures can share a nearby drain and vent route. That does not guarantee a simple job, but it avoids sending large pipes across finished rooms or cutting through a run of living space just to reach the stack.
On many post-war capes, the upstairs has two bedrooms tucked under the slope and a landing between them. A small bath can fit by taking part of a bedroom, using the space over a first-floor bath, or working into a dormer plan. The right option depends on usable headroom, a door that opens cleanly, and whether the plumbing can drop through a wall below.
Walk the house vertically before choosing a layout. Stand in the proposed upstairs room, then find what is directly below it. A closet or partition wall may give the pipes a route. A finished living room ceiling may still be workable, but it changes how much opening and repair the plan requires.
The plumbing run decides more than the fixture list.
A toilet, shower, and sink need both drainage and venting, so the shortest-looking path on a plan is not always the usable one inside a cape. The work has to respect joist direction, structural members, and the room below. Those limits can decide whether a compact shower works better than a deeper layout or whether the room belongs elsewhere.
Older capes often have tight joist bays and modest ceiling heights downstairs. Before anyone promises where a toilet can sit, the floor has to be opened enough to understand the framing and the pipe route. If the new bathroom is over a first-floor bath, that discovery is usually more straightforward. If it lands at the far end of the house, the route can take over the project.
Keep access in the conversation. A clean chase in a closet can be preferable to a hidden run that makes a future repair destructive. This is one of those choices a homeowner will not see after drywall, but it changes how the room lives with the house.
Make the cape's upstairs space do an honest job.
A cape can hold a useful second bathroom without feeling like a cramped afterthought, but the sloped ceiling and stair landing deserve an honest measurement before a layout is chosen. The goal is to put standing space, a door swing, and the daily-use side of the room where the ceiling works.
A dormer can create more usable area, though it becomes an addition project with its own structural and permit questions. In an existing upstairs footprint, a shower may fit under a slope where someone does not need to stand for long, while the vanity and toilet need the better headroom. A well-placed pocket or outswing door can protect the narrow hall.
Do not give up a bedroom corner until the plan proves what remains. The new bathroom should improve the house's routine, not leave a bedroom that cannot take ordinary furniture or a hall that becomes a traffic jam every morning.
Plan the permit and inspections before walls close.
Adding a bathroom changes plumbing and often electrical work, so plan the local permit and inspection sequence before demolition begins. The local building department is the starting point for a submission, and its current filing requirements are worth checking before drawings are finalized.
A second bathroom does not automatically change the bedroom count, but it is wise to settle the room use before plans go in. If the broader project adds a bedroom or alters an addition, Suffolk County wastewater review can become part of the schedule. The useful order is drawings first, permit review next, and inspections while the plumbing and wiring are still visible.
Where the new layout affects structural framing, we bring in a licensed engineer. That is especially important when a dormer, a new opening, or altered joists are part of the same project.
Ventilation is a small detail that changes the finished room.
A compact upstairs bathroom needs a real plan for moisture, not just a fan chosen after the ceiling is closed. The fan location, duct route, exterior termination, and controls all need room in a cape's tight roof and wall geometry. The appliance cannot solve a route that was never planned.
ENERGY STAR explains its ventilation fan product criteria, including airflow and sound ratings, and its ventilation fan guide gives homeowners a place to compare qualified products. Those details help when choosing a fan for a bathroom close to bedrooms, where a loud unit is likely to be switched off.
Plan the fan and light with the electrical layout instead of treating them as a last-minute add-on. A simple, reachable control and a clear duct route make it more likely that the room will be used the way it was designed.
Choose the scope after the house gives you its answer.
For a Long Island cape owner planning a second bathroom this season, the first visit should answer three things: where the fixtures can connect, what the framing allows, and whether the project stays inside the existing space or needs a dormer. Once those answers are clear, the layout, permit submission, and fixture choices can move in the right order.
Just Enterprise One Corp. is licensed, insured and bonded under NY License #H0309970000. We provide a free written quote within one to two business days, built around the space and the work the house actually needs.
For the wider project sequence, read our guide to how long a bathroom remodel takes and compare a tub and walk-in shower before the layout is locked. If the project becomes a larger upstairs change, our guide to adding a shed dormer to an Islip cape explains what changes upstairs.
When a Long Island homeowner is ready to add a family room, primary suite, or larger kitchen, the foundation decision comes before the plans feel exciting. The choice between a slab, crawlspace, and full foundation is not a style preference. It is a response to the lot, the water below it, and the way the new space has to meet the existing house.