One bathroom, one shot: tub or walk-in shower in a Long Island cape.
Every article on this question gives the same answer: it depends on your lifestyle. That is true and useless. With one full bathroom in a cape or a split, you are not choosing a lifestyle. You are choosing what fits in a room that has not changed size since 1952, and you get one go at it.
So measure before you shop. Almost everyone who calls us has already picked a fixture online and is working backward into the room. It goes better the other way.
What a cape bathroom gives you to work with.
A standard alcove tub is sixty inches long and thirty inches deep, and in most capes it fills the only wall with plumbing in it. Take the tub out and you have a sixty by thirty opening. That is already a usable shower, which is why the swap is so common here.
You do not gain floor space, since the footprint is identical. What changes is how the room reads, because a glass panel lets your eye run to the back wall instead of stopping at a curtain three feet in. More of those tricks are in small bathroom ideas for a tight space.
You do lose storage you did not know you had. A tub deck holds shampoo. A tiled shower needs a niche recessed into the wall, landing in a stud bay not already full of pipe.
The drain decides more than the tile does.
A tub drains through a shallow trap that sits inside the floor framing. A shower pan needs a drain body, a trap and a slope built under it, and in a second floor cape bath there is often not enough depth between joists to get all of that in without cutting something structural.
This is what turns a simple swap into a real project, and none of it is visible until the tub is out. Three things we look for:
- Which way the joists run. A drain landing in line with a joist bay leaves room to work. One landing across them means notching or heading off framing, and there are limits on how much of a joist you can legally remove.
- How much depth sits under the finished floor. A curbless shower needs the pan recessed into the framing. Over a basement that is usually workable. In a second floor cape bath it often is not, and a low curb becomes the sensible answer.
- What the subfloor looks like once the tub is gone. On houses this age we routinely find soft plywood at the front edge of the tub where the seal failed years ago. That gets repaired before anything new goes down.
If the framing has to change, we bring in a licensed engineer rather than guess at it.
One bathroom means no backup while it is out.
In a one bathroom house the schedule is the project. Demolition, rough plumbing, an inspection, waterproofing, tile, grout and a cure period all happen in the only room where anyone can wash. Nothing about that changes based on whether you chose a tub or a shower, but the shower usually takes longer.
A tub is a manufactured unit that gets set and connected. A tiled shower is built on site: pan, waterproofing, tile, grout, then a cure period before anyone stands in it. Those extra days out of service all have to go somewhere. The full sequence is in how long a bathroom remodel actually takes in Suffolk County.
One seasonal note: this is a good cold-weather project on Long Island. Nothing in it depends on outdoor temperature, and the winter calendar has more room than June does.
The Suffolk County part nobody mentions.
Swapping fixtures inside the existing footprint is usually a straightforward town permit. Moving the drain, adding a second fixture or changing what the house sends to the ground is a different conversation, because a lot of Suffolk County housing stock still sits on a cesspool rather than a modern septic system.
Wastewater on unsewered property here is county business, not just town business. Suffolk County's Division of Environmental Quality runs the wastewater office that handles residential applications. Swapping a tub for a shower in the same spot generally does not trigger it. Adding a second bathroom does.
The town side is more routine, though the three towns we work in do not file the same way. We compared them in what Islip, Smithtown and Babylon each want before you start.
A shower also puts more moisture into a small room than a tub does, every day of the year. In a cape bath with a small window and a tired fan, that shows up as damp paint and dark grout within a couple of years. Deal with the fan while the wall is open.
When the answer is safety, not preference.
If a parent is moving in, or if getting a leg over a tub wall has already become the hard part of the day, this stops being a preference question. A tub is a twenty inch obstacle in front of a wet floor, and no amount of good tile fixes that.
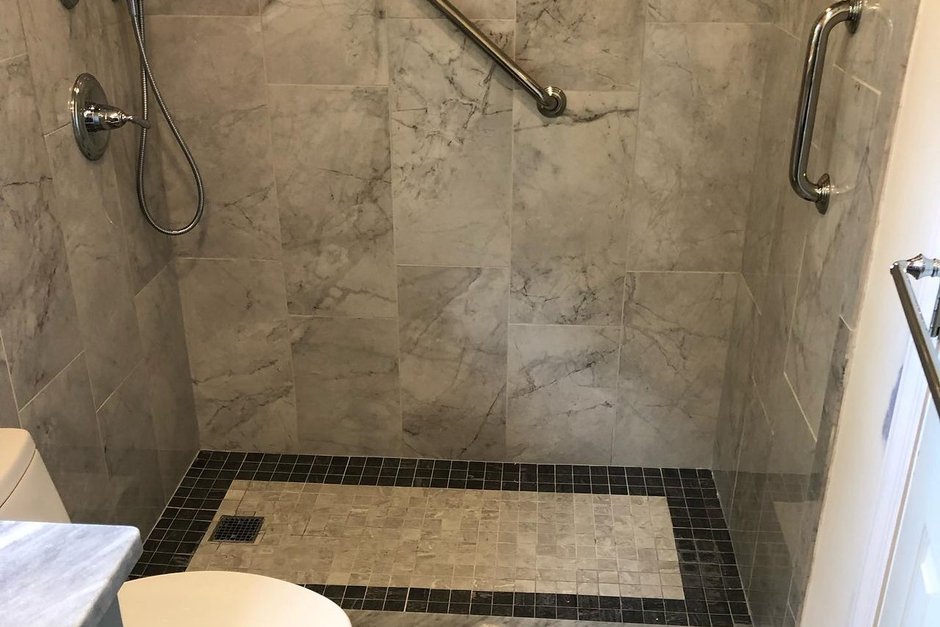
What makes a shower genuinely safer gets decided during framing, not at the fixture counter: blocking behind the tile so grab bars anchor into wood instead of hollow board, a curb low enough to step over without lifting a knee, room for a seat, a handheld on a slide bar, and a slip resistant floor tile, usually a smaller format with more grout lines underfoot.
Add the blocking even if nobody needs bars yet. It costs almost nothing while the wall is open and it is a demolition job later.
The resale question, answered honestly.
The rule buyers agents repeat is keep one tub in the house. In a Bay Shore or Babylon cape with exactly one full bathroom, that rule is pointing straight at you, and it matters more than it would in a house with two and a half baths and a family room.
Pulling the only tub out of a starter house on a street full of young families is the version that can cost you at the closing table. If the house has a second full bath, or the block skews toward downsizers, the worry mostly goes away and a well built shower is a plus.
There is a middle path people forget: a shorter soaking tub with a glass panel and a good valve above it. You keep the tub for resale and for washing a small child, and you still lose the curtain. In a five by seven room that is often the best compromise.
What drives the cost.
Neither choice has a fixed number attached, because the fixture is the cheapest part of either one. What moves the number is what is behind the wall, how far the drain has to travel, whether the subfloor under the old tub is sound, and how much tile the design puts on vertical surfaces.
Tile height moves it more than people expect, since running tile to the ceiling instead of stopping at the old surround line means more material and more cuts, in a room where every cut is around something. Niches, benches, curbless pans and a second head all add work behind the wall too. If two heads are on the list, check your water heater's first hour rating, which Energy Star explains maps to real demand better than tank size does. The rest is in what drives the cost of a Long Island bathroom remodel, and the tile choices are in porcelain versus ceramic versus natural stone.
We do not quote this over the phone, because the answer is behind the tub. Call (631) 983-8079 and we will look at the room, tell you what the framing and the drain allow, and put a free written quote in your hands within one to two business days.
Also worth reading: how to vet a contractor before you sign. Service pages: bathroom remodeling, tile, carpentry.