A parent is moving in: aging-in-place bathroom changes for an Islip cape.
The date is set. A parent is moving into the first-floor bedroom of your Islip cape in a few weeks, and the one full bathroom was built in 1952 for people who could step over a tub wall. The house decides most of what follows.
The cape gives you a first-floor bathroom, and takes back the door.
A post-war Islip cape puts its only full bathroom on the first floor, between the two original bedrooms, which is the single best thing about the house for a parent moving in. Nobody climbs stairs to bathe. The trade-off is the room around that bathroom: a narrow door, a short hall and a five by seven footprint.
Start at the door, not the shower. Most of these bathrooms were hung with a 24 inch door, some with 28. A walker needs roughly 32 inches of clear opening, and a wheelchair needs that plus a straight approach. The door the cape came with gives you neither.
The wall decides the fix. Swing-clear hinges pull the door out of the opening and buy about two inches. A wider door means a new rough opening, and in a cape that wall often carries the second floor, so it gets a real header. A pocket door removes the swing entirely, but only if the wall beside it has no plumbing or wiring inside. Then walk the hall from the bedroom, three feet wide with a turn in it, and fix whatever a walker catches on before anyone touches tile.
The tub alcove is where the cape helps more than it hurts.
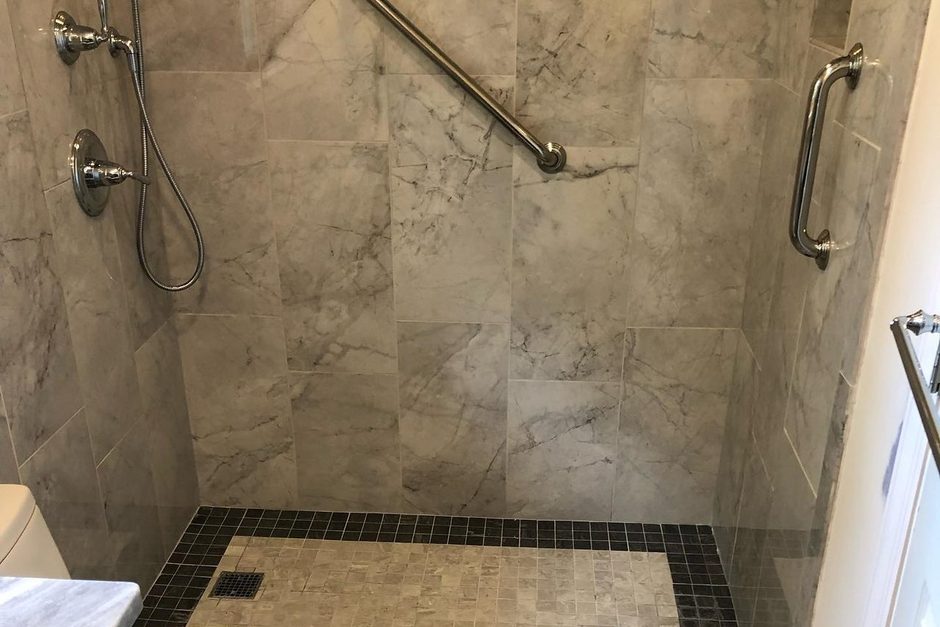
The standard tub in a cape sits in a 60 by 30 inch alcove, and that alcove converts to a walk-in shower without moving a single wall. The drain stays roughly where it is, the plumbing stack stays where it is, and the whole change happens inside a footprint the house already has.
What matters for a parent is the curb. A low curb beats a tub. A curbless shower, where the floor just slopes to the drain with no step at all, beats both, and it still works if a wheelchair turns up later. Whether you can have it depends on what is under the floor, and in a cape that is the basement.
Here the house cooperates. The floor sits on joists you can reach from below, so recessing the shower floor between them until the tile lands flush with the hall is a straightforward framing job: cut joists get sistered or headed off, the drain moves to the back wall, and the pan gets its slope. Over a finished second-floor ceiling the same job is far bigger.
Blocking, bars and the things you install now so nobody opens the wall later.
Grab bars are only as strong as what they are screwed into, and a cape bathroom wall is usually half inch drywall or plaster over studs 16 inches apart. A bar that lands between studs, anchored into hollow board, pulls out on the day it is needed. Solid wood blocking behind the wall fixes that for good.
Put blocking everywhere a bar could ever go: both long walls of the shower, the back wall, beside the toilet, behind wherever a seat might mount. The accessibility standards commercial buildings follow put horizontal bars between 33 and 36 inches off the floor, a sensible height at home too.
While the wall is open, a few more things go in that are cheap now and expensive later:
- A handheld shower on a slide bar. Someone can bathe seated, and a caregiver can help without climbing in.
- A fold-down seat on blocking. A tile bench eats floor space in a five by seven room, so the wall-mounted seat usually wins.
- An anti-scald valve. The residential code already calls for a pressure-balanced or thermostatic valve in a new shower. Ask for the thermostatic type with a set maximum.
- A comfort-height toilet. The seat sits two to three inches higher than the original, often the difference between standing up unaided and not.
Floor, light and the lock, which is the detail families forget.
Most bathroom falls happen on a wet floor, in poor light, behind a locked door. So the floor tile, the lighting and the lock deserve as much attention as the shower does, and they happen to be the cheapest parts of the job to get right while everything is already apart.
Small-format floor tile, two inches or under, gives you a grout line every couple of inches, and grout is what a wet foot grips. A big polished tile looks like a magazine and behaves like a skating rink. Use mosaic inside the shower and a matte finish rated for wet areas in the room.
Lighting in a cape bathroom is usually one ceiling fixture and a bar over the mirror, and the shower stays dark. Add a wet-rated light in the shower and a low night light on a sensor, because the trip that matters is the one at three in the morning.
Two smaller items. Use a privacy lock that opens from the hall side with a coin, so a fall behind a locked door is not also a broken door. And replace the fan, since a humid bathroom means a slick floor. Energy Star certified ventilation fans are rated on sound as well as efficiency, so people leave them running, and a humidity-sensing switch removes the decision altogether.
What the Town of Islip needs to see, and when Suffolk County joins in.
New tile, a new toilet in the same spot and grab bars on blocking are not permit work. Moving a drain, cutting joists to recess a shower floor, widening a doorway in a bearing wall or rerouting plumbing is, and in Islip that goes through the town's Building Division before work starts.
New York enforces one statewide Uniform Code, administered by the Department of State's Division of Building Standards and Codes, and the town applies it locally. That is where the fixture clearances and the valve rule come from. The filing goes through the Town of Islip Building Division. Where framing is cut, we bring in a licensed engineer and the stamped detail goes in with the application, and both get inspected before the wall closes.
The county question is the one families do not see coming. If the move also adds a bedroom, a converted den for instance, the bedroom count changes. On a house with a cesspool or septic system, which is most of Islip outside the sewer districts, that triggers review by the Suffolk County Department of Health Services under its residential permit process. The bathroom does not trigger it. The extra bedroom does.
The order to do it in when the move date will not move.
A one-bathroom cape has no backup while its shower is out of service, so the sequence matters more than usual. The day-one safety changes happen without shutting the bathroom down. The shower conversion is what takes the room offline, so it gets scheduled on its own terms.
Phase one, done before the parent arrives: the door or hinges, the hall obstacles, the comfort-height toilet, lever handles on the faucets and door, the night light, the reversible lock, and a non-slip tread in the existing tub. None of it needs a permit or takes the bathroom out of use overnight.
Phase two is the alcove conversion with its blocking, tile, valve and floor, plus the lighting and the fan. That needs the permit, the inspections and a run of days with the room closed off, and once a parent lives in the house, that window gets planned around them. Fall suits it on Long Island: interior work runs year round, the town's counter is quieter than in spring, and finishing before the holidays means the house is settled when the family shows up.
What drives the cost is the scope of phase two rather than any one fixture: whether the floor is recessed or a low curb kept, whether the door is rehung or reframed, how much old plumbing gets replaced while the wall is open, the tile, and whether the county review comes into it. We will walk the room, tell you which apply, and put it in a free written quote.
Related reading: bathtub or walk-in shower in a one-bathroom cape, how long a bathroom remodel takes, and what each town wants before you start. The full service is on our bathroom remodeling page. We are in West Babylon, licensed, insured and bonded, NY License #H0309970000.